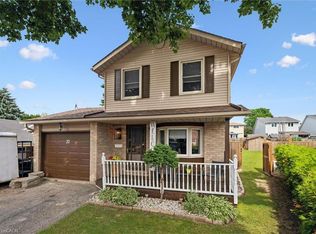
Welcome to this beautifully maintained two-storey home in the highly desirable North Galt neighbourhood of Cambridge. Offering 3 spacious bedrooms and 2 bathrooms, this move-in ready home is perfect for families, professionals, or anyone looking for a property that combines comfort, style, and convenience. The bright and inviting interior features an updated kitchen with modern finishes, providing the perfect space for everyday living and entertaining. Thoughtfully designed living areas offer a warm and welcoming atmosphere, while the home’s immaculate condition means you can simply unpack and enjoy. A standout feature is the heated garage, ideal for year-round use as a workshop, hobby space, or to keep your vehicle warm during the winter months. Situated in a sought-after family-friendly community close to excellent schools, parks, shopping, and commuter routes, this exceptional North Galt home offers the perfect blend of location and lifestyle. Don’t miss your opportunity to make this move-in ready gem your next home!
For sale
C$679,900
7 Glendan Ct, Cambridge, ON N1R 7N4
4beds
1,224sqft
Single Family Residence, Residential
Built in 1986
4,813 Square Feet Lot
$-- Zestimate®
C$555/sqft
C$-- HOA
What's special
Beautifully maintained two-storey homeBright and inviting interiorImmaculate conditionHeated garage
- 20 hours |
- 6 |
- 0 |
Zillow last checked:
Listing updated:
Listed by:
Ian Keogh, Salesperson,
Re/Max Twin City Realty Inc.,
Ryand Campbell, Salesperson,
Re/Max Twin City Realty Inc
Source: ITSO,MLS®#: 40847403Originating MLS®#: Brantford Regional Real Estate Association Inc.
Facts & features
Interior
Bedrooms & bathrooms
- Bedrooms: 4
- Bathrooms: 2
- Full bathrooms: 2
Kitchen
- Level: Main
Heating
- Forced Air
Cooling
- Central Air
Appliances
- Included: Water Heater Owned, Water Softener, Dishwasher, Dryer, Range Hood, Refrigerator, Stove, Washer
Features
- Windows: Skylight(s)
- Basement: Full,Partially Finished
- Has fireplace: No
Interior area
- Total structure area: 1,224
- Total interior livable area: 1,224 sqft
- Finished area above ground: 1,224
Video & virtual tour
Property
Parking
- Total spaces: 5
- Parking features: Attached Garage, Private Drive Double Wide
- Attached garage spaces: 1
- Uncovered spaces: 4
Features
- Stories: 2
- Frontage type: East
- Frontage length: 37.24
Lot
- Size: 4,813 Square Feet
- Dimensions: 37.24 x 129.26
- Features: Urban, City Lot, Highway Access, Public Transit, Quiet Area, School Bus Route, Schools, Shopping Nearby
Details
- Parcel number: 226550309
- Zoning: R5
Construction
Type & style
- Home type: SingleFamily
- Property subtype: Single Family Residence, Residential
Materials
- Brick, Shingle Siding, Vinyl Siding
- Foundation: Poured Concrete
- Roof: Asphalt Shing
Condition
- 31-50 Years
- New construction: No
- Year built: 1986
Utilities & green energy
- Sewer: Sewer (Municipal)
- Water: Municipal-Metered
Community & HOA
Location
- Region: Cambridge
Financial & listing details
- Price per square foot: C$555/sqft
- Annual tax amount: C$4,521
- Date on market: 7/21/2026
- Inclusions: Dishwasher, Dryer, Range Hood, Refrigerator, Stove, Washer, Ev Charger, Ring Doorbell Camera
- Exclusions: Tenants Belongings
Ian Keogh, Salesperson
Ian Keogh, Salesperson
(519) 570-4447
By pressing Contact Agent, you agree that the real estate professional identified above may call/text you about your search, which may involve use of automated means and pre-recorded/artificial voices. You don't need to consent as a condition of buying any property, goods, or services. Message/data rates may apply. You also agree to our Terms of Use. Zillow does not endorse any real estate professionals. We may share information about your recent and future site activity with your agent to help them understand what you're looking for in a home.
Price history
| Date | Event | Price |
|---|---|---|
| 7/21/2026 | Listed for sale | C$679,900C$555/sqft |
Source:  TRREB #X13587352 Report a problem TRREB #X13587352 Report a problem | ||
Public tax history
Tax history is unavailable.
Climate risks
Neighborhood: Greenway
Nearby schools
GreatSchools rating
No schools nearby
We couldn't find any schools near this home.
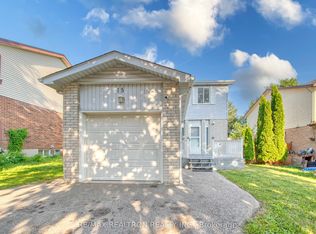
- C$649,0004 bd2 ba-- sqft15 Glendan Ct, Cambridge, ON N1R7N4For Sale
- C$---- bd-- ba-- sqft150 Glamis Rd, Cambridge, ON N1R6S9Off Market
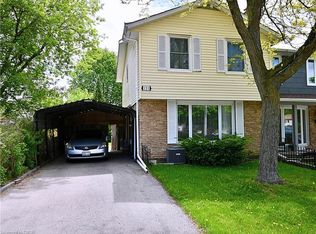
- C$540,0003 bd2 ba1k sqft135 Glamis Rd, Cambridge, ON N1R6S4Sold
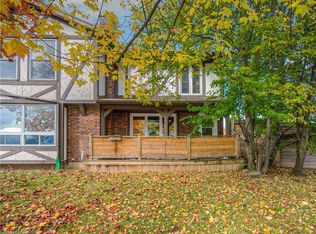
- C$555,0003 bd2 ba1.1k sqft118 Glamis Rd, Cambridge, ON N1R6S8Sold
- C$---- bd-- ba-- sqft35 Glendan Ct, Cambridge, ON N1R7N4Off Market
- C$487,0003 bd2 ba1.2k sqft5 The Greenway, Cambridge, ON N1R6L4Sold
- C$599,0004 bd2 ba-- sqft15 Northview Heights Dr, Cambridge, ON N1R6Z9For Sale
- C$---- bd-- ba-- sqft63 Bradbury Cres, Cambridge, ON N1R7A3Off Market
Similar homes
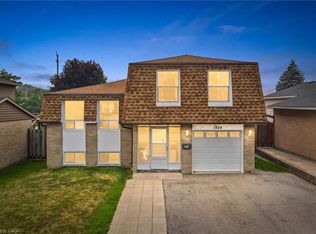
- C$659,9004 bd2 ba1.4k sqft1824 Earlwood Dr, Cambridge, ON N3H 5A3For Sale
 MLS ID #40848223, Sue Machado, Salesperson, RE/MAX REAL ESTATE CENTRE INC.. ITSO
 - C$699,9003 bd3 ba1.7k sqft23 Knack Ln, Cambridge, ON N1R 8P7For Sale
 MLS ID #40849242, Stacey Chaves, Broker, RE/MAX TWIN CITY REALTY INC.. ITSO
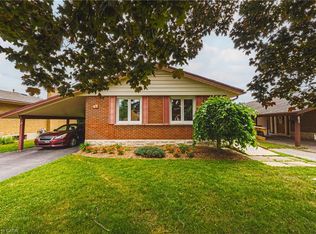
 - C$649,9003 bd2 ba1k sqft20 Heathwood Ct, Cambridge, ON N1R 7W2For Sale
 MLS ID #40843876, Gretta Hughes, Salesperson, RE/MAX TWIN CITY REALTY INC.. ITSO
 - C$639,9003 bd2 ba1.1k sqft45 Gail St, Cambridge, ON N1R 4M3For Sale
 MLS ID #40846315, Cindy Dacosta, Broker, RE/MAX REAL ESTATE CENTRE INC.. ITSO
 - C$679,0004 bd3 ba1.2k sqft1121 Valentine Dr, Cambridge, ON N3H 2N9For SaleMLS ID #40842477, Shahzad Inayat, Broker, ROYAL LEPAGE CERTIFIED REALTY. ITSO
- C$589,9004 bd2 ba1.4k sqft15 Spiers Cres, Cambridge, ON N1R 1B3For SaleMLS ID #40847820, Ajay Shah, Broker of Record, HOMELIFE MIRACLE REALTY LTD. ITSO
- C$675,0003 bd2 ba1.6k sqft1864 Coronation Blvd, Cambridge, ON N3H 3S2For SaleMLS ID #40848668, Molly Gomes, Broker, Royal LePage Brant Realty. ITSO
- C$714,9003 bd3 ba1.5k sqft702 Elgin St N, Cambridge, ON N1R 7W6For SaleMLS ID #40834692, Barry Wayne Byrne, Salesperson, RED AND WHITE REALTY INC.. ITSO
- C$640,0003 bd2 ba1.1k sqft38 Cassidy Ct, Cambridge, ON N1R 8J2For SaleMLS ID #40829796, Katie Kertesz, Broker, RE/MAX TWIN CITY REALTY INC.. ITSO
- C$699,9994 bd2 ba1.1k sqft1776 Briarwood Dr, Cambridge, ON N3H 5A7For SaleMLS ID #40836545, Bethany King, Broker of Record, King Realty Co. ITSO
- C$669,0003 bd2 ba1.2k sqft65 Oak St, Cambridge, ON N1R 4L1For SaleMLS ID #40842288, Ruth Warner, Salesperson, R.W. Dyer Realty Inc., Brokerage. ITSO
- C$599,9004 bd2 ba975 sqft89 Winter Ave, Cambridge, ON N1R 6G8For SaleMLS ID #40849239, Asif Gangat, Broker, RE/MAX METROPOLIS REALTY. ITSO
- C$769,9003 bd2 ba1.3k sqft351 Northview Heights Pl, Cambridge, ON N1R 8J1For SaleMLS ID #40847469, Humberto Pereira, Salesperson, Corcoran Horizon Realty. ITSO
- C$765,0004 bd2 ba1.8k sqft153 The Greenway, Cambridge, ON N1R 6L6For SaleMLS ID #40843846, Tim Tavares, Salesperson, RE/MAX REAL ESTATE CENTRE INC.. ITSO
- C$699,9003 bd2 ba1.2k sqftWoodland Ridge, Cambridge, ON N1R 8P9For SaleMLS ID #40849217, Philip Hollett, Broker, RE/MAX Escarpment Realty Inc.. ITSO
- C$669,9005 bd2 ba1.1k sqft32 Close Ave, Cambridge, ON N1R 2R6For SaleMLS ID #40834910, Hermon Beyene, Salesperson, Flux Realty. ITSO
- C$689,9005 bd2 ba1.1k sqft1227 Valentine Dr, Cambridge, ON N3H 2P1For SaleMLS ID #40837906, Faisal Susiwala, Broker of Record, RE/MAX TWIN CITY FAISAL SUSIWALA REALTY. ITSO
- C$649,0005 bd2 ba970 sqft959 Langs Cir, Cambridge, ON N3H 5E6For SaleMLS ID #40847001, Surjit Sam Pablay, Broker of Record, CENTURY 21 RIGHT TIME REAL ESTATE INC.. ITSO
- C$749,9003 bd2 ba1.2k sqft234 Thunderbird Dr, Cambridge, ON N1R 6H5For SaleMLS ID #40844849, Ryan Fogarty, Broker, RIGHT AT HOME REALTY BROKERAGE. ITSO
- C$799,9995 bd4 ba1.5k sqft27 Tassie Ln, Cambridge, ON N1T 1C7For SaleMLS ID #40840810, Aslam Dudha, Broker, Royal LePage Wolle Realty. ITSO
