Welcome to 20 Heathwood Court, a charming detached home tucked away on a quiet court in one of Cambridge's most sought-after neighbourhoods. Situated on a spacious pie-shaped lot, this home offers the outdoor space you have been looking for, complete with an above ground pool perfect for entertaining and enjoying those summer months. Inside you will find a warm and inviting layout with 3 bedrooms, 2 bathrooms and a finished basement, offering additional living space for the whole family. This home has been very well maintained and thoughtfully updated throughout. Major updates include new basement flooring (2020), new main floor flooring (2021), furnace, A/C and tankless water heater (2024), front load washer and dryer and new fridge, renovated upstairs bathroom and above ground pool (2025) and a new roof (2026). All the big ticket items have been taken care of, just move in and enjoy. Located close to shops, restaurants, schools and all amenities with easy highway access, this one checks all the boxes. Don't miss your opportunity to make this wonderful home yours!
For sale
C$649,900
20 Heathwood Ct, Cambridge, ON N1R 7W2
3beds
1,080sqft
Single Family Residence, Residential
Built in 1988
4,145 Square Feet Lot
$-- Zestimate®
C$601/sqft
C$-- HOA
What's special
Charming detached homeQuiet courtSpacious pie-shaped lotWarm and inviting layoutNew basement flooringNew main floor flooringTankless water heater
- 25 days |
- 41 |
- 4 |
Zillow last checked:
Listing updated:
Listed by:
Gretta Hughes, Salesperson,
RE/MAX TWIN CITY REALTY INC.
Source: ITSO,MLS®#: 40843876Originating MLS®#: Cornerstone Association of REALTORS®
Facts & features
Interior
Bedrooms & bathrooms
- Bedrooms: 3
- Bathrooms: 2
- Full bathrooms: 2
Other
- Level: Second
Bedroom
- Level: Second
Bedroom
- Level: Second
Bathroom
- Features: 4-Piece
- Level: Second
Bathroom
- Features: 3-Piece
- Level: Basement
Dining room
- Level: Main
Kitchen
- Level: Main
Living room
- Level: Main
Recreation room
- Level: Basement
Utility room
- Level: Basement
Heating
- Forced Air, Natural Gas
Cooling
- Central Air
Appliances
- Included: Water Heater, Water Softener, Built-in Microwave, Dishwasher, Dryer, Refrigerator, Stove, Washer
- Laundry: In Basement
Features
- Windows: Window Coverings
- Basement: Full,Finished,Sump Pump
- Has fireplace: No
Interior area
- Total structure area: 1,562
- Total interior livable area: 1,080 sqft
- Finished area above ground: 1,080
- Finished area below ground: 481
Video & virtual tour
Property
Parking
- Total spaces: 5
- Parking features: Attached Garage, Private Drive Double Wide
- Attached garage spaces: 1
- Uncovered spaces: 4
Features
- Stories: 2
- Frontage type: North
- Frontage length: 34.47
Lot
- Size: 4,145 Square Feet
- Dimensions: 34.47 x 120.25
- Features: Urban, Pie Shaped Lot, Near Golf Course, Hospital, Park, Place of Worship, Schools, Shopping Nearby
Details
- Parcel number: 226520032
- Zoning: R2
- Other equipment: Pool Equipment
Construction
Type & style
- Home type: SingleFamily
- Property subtype: Single Family Residence, Residential
Materials
- Aluminum Siding, Brick
- Roof: Asphalt Shing
Condition
- 31-50 Years
- New construction: No
- Year built: 1988
Utilities & green energy
- Sewer: Sewer (Municipal)
- Water: Municipal
Community & HOA
Community
- Security: Carbon Monoxide Detector, Smoke Detector
Location
- Region: Cambridge
Financial & listing details
- Price per square foot: C$601/sqft
- Annual tax amount: C$4,309
- Date on market: 7/2/2026
- Inclusions: Built-in Microwave, Carbon Monoxide Detector, Dishwasher, Dryer, Pool Equipment, Refrigerator, Smoke Detector, Stove, Washer, Window Coverings
Gretta Hughes, Salesperson
Gretta Hughes, Salesperson
(519) 740-3690
By pressing Contact Agent, you agree that the real estate professional identified above may call/text you about your search, which may involve use of automated means and pre-recorded/artificial voices. You don't need to consent as a condition of buying any property, goods, or services. Message/data rates may apply. You also agree to our Terms of Use. Zillow does not endorse any real estate professionals. We may share information about your recent and future site activity with your agent to help them understand what you're looking for in a home.
Price history
| Date | Event | Price |
|---|---|---|
| 7/2/2026 | Listed for sale | C$649,900C$601/sqft |
Source: ITSO #40843876 Report a problem | ||
Public tax history
Tax history is unavailable.
Climate risks
Neighborhood: Greenway
Nearby schools
GreatSchools rating
No schools nearby
We couldn't find any schools near this home.
- C$714,9003 bd3 ba1.5k sqft702 Elgin St N, Cambridge, ON N1R7W6For Sale

- C$719,9003 bd2 ba-- sqft731 Elgin St N, Cambridge, ON N1R7W5For Sale

- C$665,0004 bd2 ba1.1k sqft735 Elgin St N, Cambridge, ON N1R7W7Sold
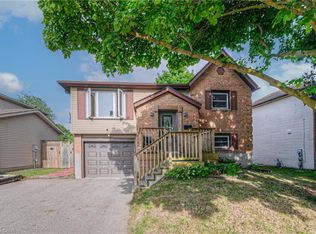
- C$785,0003 bd3 ba1.4k sqft98 Kovac Rd, Cambridge, ON N1R8K4Sold
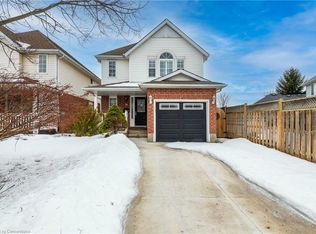
- C$715,0005 bd2 ba1k sqft334 Sekura St, Cambridge, ON N1R7W3Sold
- C$829,0004 bd3 ba1.4k sqft178 Kovac Rd, Cambridge, ON N1R8K3For Sale
- C$692,0004 bd3 ba1.1k sqft182 Kovac Rd, Cambridge, ON N1R8K3Sold
- C$667,1683 bd3 ba-- sqft79 Harrison Dr, Cambridge, ON N1R0C2New Construction
Similar homes
- C$675,0003 bd1 ba1.1k sqft1862 Briarwood Dr, Cambridge, ON N3H 5A7For Sale
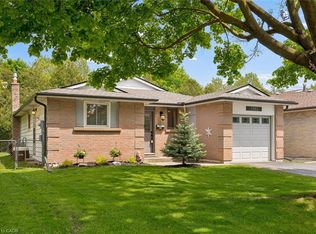 MLS ID #40833649, Jeff Sheppard, Salesperson, RE/MAX SOLID GOLD REALTY (II) LTD.. ITSO
 - C$679,0004 bd3 ba1.2k sqft1121 Valentine Dr, Cambridge, ON N3H 2N9For Sale
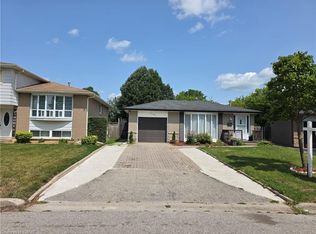 MLS ID #40842477, Shahzad Inayat, Broker, ROYAL LEPAGE CERTIFIED REALTY. ITSO
 - C$589,9004 bd2 ba1.4k sqft15 Spiers Cres, Cambridge, ON N1R 1B3For Sale
 MLS ID #40847820, Ajay Shah, Broker of Record, HOMELIFE MIRACLE REALTY LTD. ITSO
 - C$769,9003 bd2 ba1.3k sqft351 Northview Heights Pl, Cambridge, ON N1R 8J1For Sale
 MLS ID #40847469, Humberto Pereira, Salesperson, Corcoran Horizon Realty. ITSO
 - C$669,9005 bd2 ba1.1k sqft32 Close Ave, Cambridge, ON N1R 2R6For SaleMLS ID #40834910, Hermon Beyene, Salesperson, Flux Realty. ITSO
- C$729,9004 bd2 ba1.1k sqft1338 Eleanor Ave, Cambridge, ON N3H 4N2For SaleMLS ID #40844619, Robert Wollziefer, Salesperson, RE/MAX REAL ESTATE CENTRE INC.. ITSO
- C$579,9003 bd2 ba865 sqft31 3rd Ave, Cambridge, ON N1S 2C5For SaleMLS ID #40846477, Michelle Hatt, Salesperson, R.W. Dyer Realty Inc., Brokerage. ITSO
- C$499,9004 bd2 ba1k sqft196 Walker St, Cambridge, ON N3C 2C2For SaleMLS ID #40848795, Greg Dewar, Broker of Record, DEWAR REALTY INC., BROKERAGE. ITSO
- C$695,0004 bd2 ba1.5k sqft24 Byton Ln, Cambridge, ON N1S 4L9For SaleMLS ID #40837831, Elyse Bouwmeester, Broker, RED AND WHITE REALTY INC.. ITSO
- C$499,9002 bd2 ba1k sqft129 Stewart Ave, Cambridge, ON N1R 2V5For SaleMLS ID #40850094, Lindy Brown, Broker, Peak Realty Ltd.. ITSO
- C$710,0003 bd3 ba1.4k sqft925 Copper Leaf Cres, Kitchener, ON N2E 3W1For SaleMLS ID #40850998, Anurag Sharma, Broker, RE/MAX Twin City Realty Inc.. ITSO
- C$629,9003 bd2 ba1k sqft149 Schweitzer St, Kitchener, ON N2K 1C2For SaleMLS ID #40846948, Lori Chen, Salesperson, RE/MAX TWIN CITY REALTY INC.. ITSO
- C$629,9005 bd2 ba968 sqft120 Arrowhead Cres, Kitchener, ON N2P 1B9For SaleMLS ID #40844802, Andrew Nogueira, Salesperson, RE/MAX REAL ESTATE CENTRE INC.. ITSO
- C$469,9993 bd2 ba1.4k sqft35 Shade St, Cambridge, ON N1R 4J6For SaleMLS ID #40842874, Kathy Long, Salesperson, RE/MAX TWIN CITY REALTY INC.. ITSO
- C$649,9003 bd2 ba1.1k sqft315 Mayview Cres #B, Waterloo, ON N2V 1P6For SaleMLS ID #40844884, Ashley Gies-Johnson, Salesperson, Royal LePage Wolle Realty. ITSO
- C$720,0004 bd3 ba1.2k sqft425 Erinbrook Dr, Kitchener, ON N2E 3S4For SaleMLS ID #40848858, Sam Isaac, Salesperson, Re/Max EXCELLENCE REAL ESTATE BROKERAGE. ITSO
- C$665,0003 bd2 ba1k sqft130 Hudson Cres, Kitchener, ON N2B 2V9For SaleMLS ID #40845791, Mike Desormeaux, Salesperson, Rock Star Real Estate Inc.. ITSO
- C$699,9005 bd3 ba1.3k sqft193 Westheights Dr, Kitchener, ON N2N 1K2For SaleMLS ID #40850088, Anurag Sharma, Broker, RE/MAX Twin City Realty Inc.. ITSO
- C$729,0003 bd2 ba1.3k sqft449 Exmoor St, Waterloo, ON N2K 3T7For SaleMLS ID #40845642, Bonnie Higgins, Salesperson, Royal LePage Wolle Realty. ITSO
- C$739,0004 bd3 ba1.5k sqft71 Peach Blossom Cres, Kitchener, ON N2E 3Z7For SaleMLS ID #40850241, Samantha Ramos, Salesperson, Royal LePage Wolle Realty. ITSO
