
Welcome to 925 Copper Leaf Crescent, Kitchener: a beautifully maintained detached 2-storey home nestled in the heart of the Williamsburg community. This exceptional property is perfect for first-time home buyers, growing families and savvy investors. From the moment you arrive, you’ll appreciate the pride of ownership showcased throughout this well-kept home. Offering parking for 3 vehicles: including 1-car garage, 2 car driveway, convenience begins before you even step through the front door. Inside, you’ll be greeted by a bright and welcoming carpet-free interior where the spacious living room is filled with natural light and provides the perfect setting for relaxing with smart light switches. The beautifully upgraded kitchen features stainless steel appliances, granite countertops, stylish backsplash, ample cabinetry and plenty of workspace for meal preparation. Adjacent is the dining area where family meals and special occasions become cherished memories. A convenient powder room completes the main level. Upstairs, there are 3 generously sized bedrooms, The spacious primary bedroom features both a walk-in closet and an additional closet. The 2 additional bedrooms are also bright and spacious. A beautifully maintained 4pc bathroom with a glass tub serves this level. The fully finished basement adds valuable living space and endless possibilities, Features a large recreation room, 3pc bathroom, Laundry room with so much extra storage space. Step outside to discover a fully fenced backyard including a deck, patio space to enjoy outdoor living and is perfect for summer bbqs, family gatherings or simply unwinding. Situated in the prestigious Williamsburg neighbourhood, you’ll enjoy close proximity to top-rated schools, parks, trails, Sunrise Shopping Centre, Williamsburg Town Centre and quick access to Highway 7, 8 and 401. This remarkable home offers everything today’s buyers are searching for. Book your private showing today and make this your forever Home.
For sale
C$699,900
925 Copper Leaf Cres, Kitchener, ON N2E 3W1
3beds
1,400sqft
Single Family Residence, Residential
Built in 2001
3,060 Square Feet Lot
$-- Zestimate®
C$500/sqft
C$-- HOA
What's special
Smart light switchesBeautifully upgraded kitchenStainless steel appliancesGranite countertopsStylish backsplashAmple cabinetrySpacious primary bedroom
- 20 days |
- 58 |
- 8 |
Zillow last checked:
Listing updated:
Listed by:
Anurag Sharma, Broker,
RE/MAX Twin City Realty Inc.
Source: ITSO,MLS®#: 40839274Originating MLS®#: Cornerstone Association of REALTORS®
Facts & features
Interior
Bedrooms & bathrooms
- Bedrooms: 3
- Bathrooms: 3
- Full bathrooms: 2
- 1/2 bathrooms: 1
- Main level bathrooms: 1
Other
- Level: Second
- Area: 205.96
- Dimensions: 17ft. 5in. X 12ft. 8in.
Bedroom
- Level: Second
- Area: 90.3
- Dimensions: 9ft. 3in. X 10ft. 0in.
Bedroom
- Level: Second
- Area: 100.1
- Dimensions: 10ft. 0in. X 10ft. 1in.
Bathroom
- Features: 2-Piece
- Level: Main
Bathroom
- Features: 4-Piece
- Level: Second
Bathroom
- Features: 3-Piece
- Level: Basement
Dining room
- Level: Main
- Area: 78.12
- Dimensions: 11ft. 5in. X 7ft. 7in.
Kitchen
- Level: Main
- Area: 77.79
- Dimensions: 11ft. 5in. X 7ft. 4in.
Other
- Level: Main
- Area: 220.66
- Dimensions: 20ft. 6in. X 11ft. 0in.
Recreation room
- Level: Basement
- Area: 285.34
- Dimensions: 19ft. 1in. X 15ft. 1in.
Heating
- Forced Air, Natural Gas
Cooling
- Central Air
Appliances
- Included: Water Heater, Water Softener, Dishwasher, Dryer, Gas Stove, Range Hood, Refrigerator, Washer
- Laundry: In Basement
Features
- Auto Garage Door Remote(s), In-law Capability
- Windows: Window Coverings
- Basement: Full,Finished
- Has fireplace: No
Interior area
- Total structure area: 2,022
- Total interior livable area: 1,400 sqft
- Finished area above ground: 1,400
- Finished area below ground: 622
Video & virtual tour
Property
Parking
- Total spaces: 3
- Parking features: Attached Garage, Garage Door Opener, Asphalt, Front Yard Parking
- Attached garage spaces: 1
- Uncovered spaces: 2
Features
- Stories: 2
- Frontage type: East
- Frontage length: 30.00
Lot
- Size: 3,060 Square Feet
- Dimensions: 30 x 102
- Features: Urban, Irregular Lot, Highway Access, Park, Place of Worship, Playground Nearby, Public Transit, Quiet Area, Schools, Shopping Nearby, Trails
Details
- Parcel number: 227271270
- Zoning: R4
Construction
Type & style
- Home type: SingleFamily
- Property subtype: Single Family Residence, Residential
Materials
- Brick, Vinyl Siding
- Foundation: Poured Concrete
- Roof: Asphalt Shing
Condition
- 16-30 Years
- New construction: No
- Year built: 2001
Utilities & green energy
- Sewer: Sewer (Municipal)
- Water: Municipal
Community & HOA
Community
- Security: Carbon Monoxide Detector, Smoke Detector
Location
- Region: Kitchener
Financial & listing details
- Price per square foot: C$500/sqft
- Annual tax amount: C$4,450
- Date on market: 6/22/2026
- Inclusions: Carbon Monoxide Detector, Dishwasher, Dryer, Garage Door Opener, Gas Stove, Range Hood, Refrigerator, Smoke Detector, Washer, Window Coverings, Curtain, Curtain Rods, Thermostat, 2 Tv Mounts, Freezer In The Garage, Door Bell, Door Smartlock
Anurag Sharma, Broker
Anurag Sharma, Broker
(226) 780-8886
By pressing Contact Agent, you agree that the real estate professional identified above may call/text you about your search, which may involve use of automated means and pre-recorded/artificial voices. You don't need to consent as a condition of buying any property, goods, or services. Message/data rates may apply. You also agree to our Terms of Use. Zillow does not endorse any real estate professionals. We may share information about your recent and future site activity with your agent to help them understand what you're looking for in a home.
Price history
| Date | Event | Price |
|---|---|---|
| 6/22/2026 | Listed for sale | C$699,900C$500/sqft |
Source: ITSO #40839274 Report a problem | ||
Public tax history
Tax history is unavailable.
Climate risks
Neighborhood: Laurentian West
Nearby schools
GreatSchools rating
No schools nearby
We couldn't find any schools near this home.
- C$899,9005 bd4 ba2.1k sqft913 Copper Leaf Cres, Kitchener, ON N2E3W1For Sale

- C$699,9003 bd4 ba1.5k sqft924 Copper Leaf Cres, Kitchener, ON N2E3W1Pending
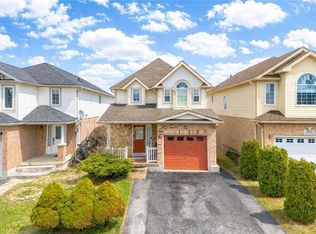
- C$889,9006 bd4 ba2.4k sqft707 Commonwealth Cres, Kitchener, ON N2E4J8For Sale
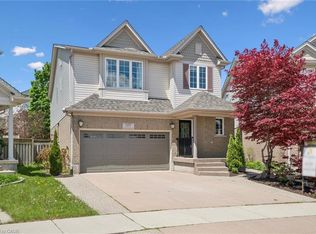
- C$889,9004 bd4 ba2.4k sqft699 Commonwealth Cres, Kitchener, ON N2E4J8For Sale

- C$798,0003 bd3 ba1.6k sqft1101 Copper Leaf Cres, Kitchener, ON N2E3W4Sold
- C$--3 bd1 ba1.9k sqft679 Commonwealth Cres #1, Kitchener, ON N2E4J8Off Market
- C$639,9002 bd2 ba-- sqft1089 Copper Leaf Cres, Kitchener, ON N2E3W4For Sale
- C$540,0003 bd2 ba1.1k sqft102 Donnenwerth Dr, Kitchener, ON N2E4C9Sold
Similar homes
- C$699,0004 bd3 ba1.6k sqft196 Max Becker Dr, Kitchener, ON N2E 4G2For Sale
 MLS ID #40842320, Cahit Tutak, Salesperson, EXP REALTY. ITSO
 - C$699,8004 bd2 ba1.2k sqft98 Stonybrook Dr, Kitchener, ON N2M 4L7For Sale
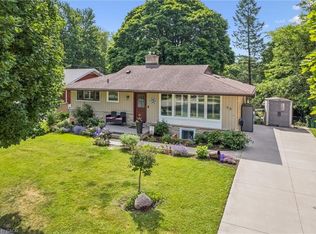 MLS ID #40846537, Michael Novac, Salesperson, RE/MAX Escarpment Realty Inc.. ITSO
 - C$699,3004 bd2 ba1.2k sqft86 Carlyle Dr, Kitchener, ON N2P 1P5For Sale
 MLS ID #40847288, Suresh Kangayampalayam Manian, Broker, RE/MAX Twin City Realty Inc.. ITSO
 - C$584,9003 bd3 ba1.5k sqft235 Red Clover Ct, Kitchener, ON N2E 4J5For Sale
 MLS ID #40845783, Anurag Sharma, Broker, RE/MAX Twin City Realty Inc.. ITSO
 - C$739,9003 bd3 ba1.2k sqft124 Prosperity Dr, Kitchener, ON N2E 4E8For SaleMLS ID #40832062, Sharon Graf, Salesperson, Re/Max Icon Realty. ITSO
- C$699,9003 bd2 ba1.1k sqft44 Oakhurst Cres, Kitchener, ON N2B 3K3For SaleMLS ID #40845664, Jeff Radun, Salesperson, RE/MAX Real Estate Centre Inc.. ITSO
- C$649,9003 bd3 ba1.3k sqft532 Red River Dr, Waterloo, ON N2T 2B7For SaleMLS ID #40845021, Mimoza Hutton, Salesperson, RE/MAX TWIN CITY REALTY INC.. ITSO
- C$679,9003 bd2 ba1.3k sqft296 Weber St E, Kitchener, ON N2H 1G2For SaleMLS ID #40840725, Patricia Inacio, Salesperson, Corcoran Horizon Realty. ITSO
- C$699,9004 bd3 ba1.7k sqft277 Canterbury Dr, Waterloo, ON N2K 3C4For SaleMLS ID #40845441, Chris Pudifin, Salesperson, Royal LePage Wolle Realty. ITSO
- C$869,9003 bd3 ba2k sqft334 Apple Hill Cres, Kitchener, ON N2R 0E5For SaleMLS ID #40844826, Anurag Sharma, Broker, RE/MAX Twin City Realty Inc.. ITSO
- C$650,0003 bd2 ba1.3k sqft261 Newport Pl, Waterloo, ON N2T 2B4For SaleMLS ID #40846629, Jennifer Brown, Broker, Royal LePage Wolle Realty. ITSO
- C$745,0003 bd2 ba1.9k sqft85 Tanglewood Ave, Kitchener, ON N2B 1S5For SaleMLS ID #40845230, Cheryl Goetz, Salesperson, Real Broker Ontario Ltd.. ITSO
- C$749,9004 bd2 ba1.1k sqft18 Jasper Ct, Kitchener, ON N2E 1C6For SaleMLS ID #40838173, Grady Bunker, Salesperson, PEAK REALTY LTD.. ITSO
- C$720,0003 bd2 ba1.2k sqft704 Jacob Ln, Waterloo, ON N2V 2A7For SaleMLS ID #40846083, Brandon Town, Salesperson, EXP REALTY. ITSO
- C$679,9003 bd3 ba1.4k sqft1989 Ottawa St S #13, Kitchener, ON N2E 0G7For SaleMLS ID #40838722, Brandon Town, Salesperson, EXP REALTY. ITSO
- C$685,0003 bd3 ba1.2k sqft120 Lorraine Ave, Kitchener, ON N2B 2N2For SaleMLS ID #40843013, Melanie Jane Mcneil, Salesperson, Peak Realty Ltd.. ITSO
- C$724,9003 bd3 ba1.4k sqft765 Angler Way, Waterloo, ON N2K 4L7For SaleMLS ID #40844546, Adam Bendig, Salesperson, RE/MAX Real Estate Centre Inc.. ITSO
- C$824,9004 bd3 ba1.3k sqft27 Chandos Dr, Kitchener, ON N2A 3C2For SaleMLS ID #40845886, Tony Johal, Broker, RE/MAX TWIN CITY REALTY INC.. ITSO
- C$699,9004 bd2 ba1k sqft2 Keewatin Ave, Kitchener, ON N2B 3L5For SaleMLS ID #40844212, Hercules Mina, Salesperson, HOUSESIGMA INC. ITSO
- C$739,0003 bd3 ba1.3k sqft1232 Old Zeller Dr, Kitchener, ON N2A 0A3For SaleMLS ID #40843431, Jd Zehr, Salesperson, Royal LePage Wolle Realty. ITSO
- Ontario
- Waterloo Regional Municipality
- Kitchener
- N2E 3W1
- Laurentian West
- 925 Copper Leaf Cres
Nearby cities
Nearby neighborhoods
Nearby zip codes
Other Kitchener Topics
