Welcome to 704 Jacob Lane, Waterloo, a beautifully maintained family home nestled in the highly desirable Lakeshore North neighbourhood, where excellent schools, scenic walking trails, parks, shopping, and everyday conveniences are all just minutes away. Enjoy quick access to Laurel Creek Conservation Area, the St. Jacobs Farmers' Market, Costco, The Boardwalk Shopping Centre, the University of Waterloo, Wilfrid Laurier University, and Highway 85, making this an exceptional location for families, professionals, and commuters alike. Thoughtfully designed with over 2,000 sq. ft. of finished living space, this bright and inviting home offers the perfect blend of comfort and functionality. The welcoming main floor features a spacious living room filled with natural light, complemented by warm hardwood flooring and an elegant staircase. The heart of the home is the stylish kitchen, showcasing rich espresso cabinetry, stainless steel appliances, a centre island with additional prep space, ample storage, and a timeless subway tile backsplash. The open-concept dining area overlooks the backyard, creating an ideal setting for family dinners and entertaining. Upstairs, you'll find generously sized bedrooms, including a spacious primary retreat, while additional bedrooms provide plenty of room for a growing family, guests, or a home office. The finished lower level expands your living space with a large recreation room perfect for movie nights, a children's play area, home gym, or workspace. Step outside to enjoy the fully fenced backyard, an ideal space for summer BBQs, kids, pets, or simply relaxing after a long day. Located in one of Waterloo's most sought-after family communities, 704 Jacob Lane offers the perfect combination of modern living, everyday convenience, and an unbeatable location close to schools, parks, trails, shopping, transit, and some of the Region's most popular amenities.
Sold for $700,000
C$700,000
704 Jacob Ln, Waterloo, ON N2V 2A7
3beds
1,250sqft
Single Family Residence, Residential
Built in 1999
3,269 Square Feet Lot
$-- Zestimate®
C$560/sqft
C$2,693 Estimated rent
Home value
Not available
Estimated sales range
Not available
Not available
Owner options
List your home for rent
C$2,693/mo
Rent Zestimate®
Find your next renter with Zillow Rental Manager. Plus, with online applications, you can quickly screen prospective tenants – for free.
C$2,693/mo
Rent Zestimate®
Refinance and save
C$2,959/mo
Est. payment
Refinancing to a lower rate could help reduce your monthly payments and save thousands over the life of the loan.
C$2,959/mo
Est. payment
Explore your selling options
Work with a Zillow partner agent
Leverage their expertise and Zillow's premium Showcase listings to get your home seen by more buyers.
Get startedList with your own agent
Get your home in front of millions of buyers by listing it on Zillow.
Learn how to do itSell it yourself
Take full control of how buyers see your home on Zillow by listing For Sale by Owner (FSBO).
List your homeWhat's special
Bright and inviting homeWarm hardwood flooringElegant staircaseStylish kitchenRich espresso cabinetryStainless steel appliancesAmple storage
Zillow last checked:
Listing updated:
Listed by:
Brandon Town, Salesperson,
EXP REALTY,
Andrew Meyer, Salesperson,
EXP REALTY
Source: ITSO,MLS®#: 40846083Originating MLS®#: Cornerstone Association of REALTORS®
Facts & features
Interior
Bedrooms & bathrooms
- Bedrooms: 3
- Bathrooms: 2
- Full bathrooms: 1
- 1/2 bathrooms: 1
Bedroom
- Level: Second
Bedroom
- Level: Second
Other
- Level: Second
Bathroom
- Features: 4-Piece
- Level: Second
Bathroom
- Features: 2-Piece
- Level: Basement
Other
- Level: Basement
Dining room
- Level: Main
Kitchen
- Level: Main
Living room
- Level: Main
Recreation room
- Level: Basement
Utility room
- Level: Basement
Heating
- Forced Air, Natural Gas
Cooling
- Central Air
Appliances
- Included: Water Softener, Dishwasher, Dryer, Range Hood, Refrigerator, Stove, Washer
Features
- Windows: Window Coverings
- Basement: Full,Finished
- Has fireplace: No
Interior area
- Total structure area: 1,849
- Total interior livable area: 1,250 sqft
- Finished area above ground: 1,250
- Finished area below ground: 599
Property
Parking
- Total spaces: 5
- Parking features: Detached Garage, Garage Door Opener, Private Drive Double Wide
- Garage spaces: 2
- Uncovered spaces: 3
Features
- Stories: 2
- Frontage type: East
- Frontage length: 31.17
Lot
- Size: 3,269 Square Feet
- Dimensions: 31.17 x 104.88
- Features: Urban, Irregular Lot, Near Golf Course, Hospital, Landscaped, Park, Quiet Area, Regional Mall
Details
- Parcel number: 222580040
- Zoning: R4
Construction
Type & style
- Home type: SingleFamily
- Property subtype: Single Family Residence, Residential
Materials
- Brick, Vinyl Siding
- Foundation: Poured Concrete
- Roof: Asphalt Shing
Condition
- 16-30 Years
- New construction: No
- Year built: 1999
Utilities & green energy
- Sewer: Sewer (Municipal)
- Water: Municipal
Community & HOA
Community
- Security: Smoke Detector
Location
- Region: Waterloo
Financial & listing details
- Price per square foot: C$560/sqft
- Annual tax amount: C$4,205
- Date on market: 7/9/2026
- Inclusions: Dishwasher, Dryer, Garage Door Opener, Range Hood, Refrigerator, Smoke Detector, Stove, Washer, Window Coverings, Kitchen Island, Gas Firepit Outside.
- Exclusions: Golf Simulator + Screen, Mini Fridge In Garage, Tv In Garage, Interior Tv's.
Price history
| Date | Event | Price |
|---|---|---|
| 9/17/2026 | Sold | C$700,000C$560/sqft |
Source: ITSO #40846083 Report a problem | ||
Public tax history
Tax history is unavailable.
Neighborhood: Lakeshore North
Nearby homes
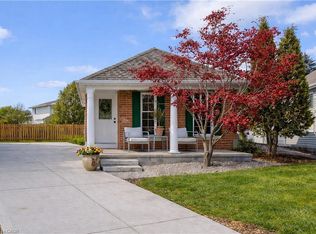
- C$680,0003 bd2 ba960 sqft707 Jacob Ln, Waterloo, ON N2V2A7Sold
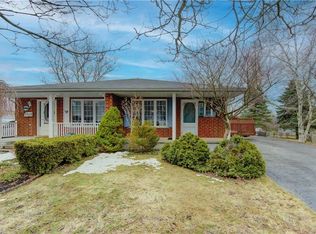
- C$650,0003 bd2 ba1.5k sqft655 Jacob Ln #B, Waterloo, ON N2V2G9Sold
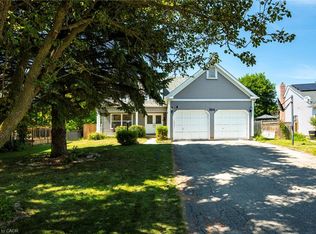
- C$599,9004 bd2 ba-- sqft657A Jacob Ln, Waterloo, ON N2V2G9For Sale

- C$875,0004 bd4 ba2k sqft364 Stoneheight Pl, Waterloo, ON N2V2A8For Sale
- C$1,077,5005 bd4 ba2.2k sqft629 Burning Bush Rd, Waterloo, ON N2V2C4Sold
- C$--4 bd2 ba2.8k sqft359 Stoneheight Pl, Waterloo, ON N2V2A8Off Market
- C$845,0003 bd3 ba1.6k sqft608 Osprey Dr, Waterloo, ON N2V2A7Sold
- C$2,9503 bd2 ba-- sqft652 Jacob Ln #A, Waterloo, ON N2V2G9For Rent
Nearby schools
GreatSchools rating
No schools nearby
We couldn't find any schools near this home.
