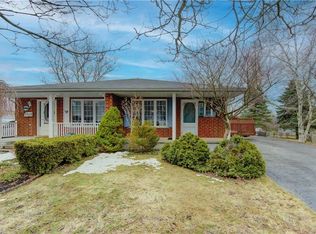
Welcome to this beautifully maintained and exceptionally versatile semi-detached backsplit, ideally situated in a quiet and family-friendly neighbourhood in northern Waterloo. Offering an abundance of space, thoughtful layout options, and excellent access to everyday amenities, this home is an opportunity you won’t want to miss. The main level features a bright and comfortable living space, while the upper level offers a full bathroom as well as two bedrooms, including an exceptionally large primary bedroom complete with its own ensuite laundry. The lower level provides even more flexibility with two generously sized bedrooms, a second full bathroom, a separate kitchen, additional laundry facilities, and a convenient storage room. With two kitchens, two laundry setups, four spacious bedrooms, and two full bathrooms, this home offers incredible versatility for a growing family, multi-generational living, guests, or simply those looking for plenty of space and functionality under one roof. The fully fenced backyard provides a private outdoor space to enjoy, while the three-car driveway offers ample parking. Located close to Laurel Creek Conservation Area, St. Jacobs Farmers' Market, Costco, and The Boardwalk Shopping Centre, with easy access to Highway 85, the University of Waterloo, and Wilfrid Laurier University. A fantastic opportunity to own a spacious and flexible home in one of Waterloo's sought-after family-friendly areas. A home with room for today, flexibility for tomorrow, and a location that makes everyday living easy.
For sale
C$599,900
657A Jacob Ln, Waterloo, ON N2V 2G9
4beds
2,050sqft
Single Family Residence, Residential
Built in 1994
-- sqft lot
$-- Zestimate®
C$293/sqft
C$-- HOA
What's special
Beautifully maintainedExceptionally large primary bedroomTwo generously sized bedroomsAdditional laundry facilitiesConvenient storage roomTwo kitchensTwo laundry setups
- 22 hours
- 11
- 2
Zillow last checked:
Listing updated:
Listed by:
Mike Rintoul, Salesperson,
Valery Real Estate Inc.
Source: ITSO,MLS®#: 40864054Originating MLS®#: Cornerstone Association of REALTORS®
Facts & features
Interior
Bedrooms & bathrooms
- Bedrooms: 4
- Bathrooms: 2
- Full bathrooms: 2
Bedroom
- Level: Lower
Bedroom
- Level: Lower
Other
- Features: Laundry
- Level: Second
Bedroom
- Level: Second
Bathroom
- Features: 3-Piece
- Level: Lower
Bathroom
- Features: 4-Piece
- Level: Second
Dining room
- Level: Main
Kitchen
- Level: Basement
Kitchen
- Level: Main
Living room
- Level: Main
Recreation room
- Level: Basement
Utility room
- Features: Laundry
- Level: Basement
Heating
- Forced Air, Natural Gas
Cooling
- Central Air
Appliances
- Included: Water Heater, Water Softener, Dishwasher, Dryer, Refrigerator, Stove, Washer
- Laundry: Laundry Closet, Multiple Locations
Features
- Basement: Full,Finished,Sump Pump
- Has fireplace: No
Interior area
- Total structure area: 2,050
- Total interior livable area: 2,050 sqft
- Finished area above ground: 2,050
Video & virtual tour
Property
Parking
- Total spaces: 3
- Parking features: Asphalt, Private Drive Single Wide
- Uncovered spaces: 3
Features
- Stories: 2
- Fencing: Full
- Frontage type: North
- Frontage length: 25.27
Lot
- Dimensions: 25.27 x
- Features: Urban, Irregular Lot, Greenbelt, Park, Place of Worship, Schools, Shopping Nearby
Details
- Additional structures: Shed(s)
- Parcel number: 222580055
- Zoning: MD
Construction
Type & style
- Home type: SingleFamily
- Architectural style: Bungalow Raised
- Property subtype: Single Family Residence, Residential
- Attached to another structure: Yes
Materials
- Brick, Vinyl Siding
- Foundation: Poured Concrete
- Roof: Asphalt Shing
Condition
- 31-50 Years
- New construction: No
- Year built: 1994
Utilities & green energy
- Sewer: Sewer (Municipal)
- Water: Municipal
Community & HOA
Location
- Region: Waterloo
Financial & listing details
- Price per square foot: C$293/sqft
- Annual tax amount: C$3,836
- Date on market: 9/25/2026
- Inclusions: Dishwasher, Dryer, Refrigerator, Stove, Washer
Price history
| Date | Event | Price |
|---|---|---|
| 9/25/2026 | Listed for sale | C$599,900C$293/sqft |
Source:  TRREB #X13827090 Report a problem TRREB #X13827090 Report a problem | ||
Public tax history
Tax history is unavailable.
Climate risks
Neighborhood: Lakeshore North
Nearby schools
GreatSchools rating
No schools nearby
We couldn't find any schools near this home.

Similar homes
- C$580,0003 bd2 ba1k sqft112 Northlake Dr #A, Waterloo, ON N2V 1H6For Sale
 MLS ID #40865780, Chris Xi, Salesperson, Engel & Völkers Toronto Central. ITSO
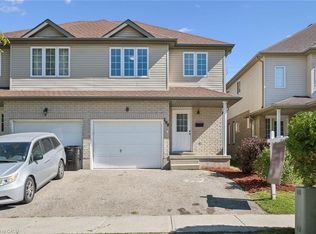
 - C$599,9004 bd3 ba1.4k sqft206 Buttercup Ct, Waterloo, ON N2V 2W8For Sale
 MLS ID #40866171, Imy Zhang, Salesperson, Avion Realty Inc.. ITSO
 - C$569,9003 bd2 ba1k sqft309 B Mayview Cres, Waterloo, ON N2V 1P6For Sale
 MLS ID #40866279, Jim O'kane, Salesperson, Royal LePage Wolle Realty. ITSO
 - C$849,9004 bd3 ba1.6k sqft464 Northlake Dr, Waterloo, ON N2V 2A4For Sale
 MLS ID #40863046, Caroline Harvey, Salesperson, Royal LePage Wolle Realty. ITSO
