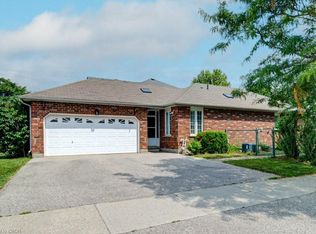
Welcome to this beautiful Thomas built Executive FREEHOLD Townhome. The bungalow feature makes it wonderful for anyone thinking of downsizing. Open concept living room and dining. Look through Galley kitchen for wonderful entertaining purposes. Backing onto the trans Canada Trail. Home is located on a wonderful cul-de-sac location in the quiet area of conservation Meadows. Parking for four cars, including a double car garage. All appliances included. Entrance to rear yard and deck off living.
For sale
C$695,000
658 Ellesmere Ct, Waterloo, ON N2V 2H4
2beds
1,133sqft
Row/Townhouse, Residential
Built in 1998
4,650 Square Feet Lot
$-- Zestimate®
C$613/sqft
C$-- HOA
What's special
Galley kitchenWonderful entertaining purposesWonderful cul-de-sac locationParking for four carsDouble car garageAll appliances included
- 95 days
- 15
- 0
Zillow last checked:
Listing updated:
Listed by:
Lori Teskey, Salesperson,
RE/MAX SOLID GOLD REALTY (II) LTD.,
Lynne Helen Macdonald, Salesperson,
RE/MAX SOLID GOLD REALTY (II) LTD.
Source: ITSO,MLS®#: 40842250Originating MLS®#: Cornerstone Association of REALTORS®
Facts & features
Interior
Bedrooms & bathrooms
- Bedrooms: 2
- Bathrooms: 2
- Full bathrooms: 1
- 1/2 bathrooms: 1
- Main level bathrooms: 1
- Main level bedrooms: 2
Bedroom
- Level: Main
Other
- Level: Main
Bathroom
- Features: 5+ Piece
- Level: Main
Bathroom
- Features: 1-Piece
- Level: Basement
Other
- Level: Basement
Dining room
- Level: Main
Foyer
- Level: Main
Kitchen
- Level: Main
Living room
- Level: Main
Other
- Description: Unfinished Space
- Level: Basement
Heating
- Forced Air, Natural Gas
Cooling
- Central Air
Appliances
- Included: Water Softener, Dishwasher, Dryer, Refrigerator, Stove, Washer
Features
- Auto Garage Door Remote(s), Ceiling Fan(s)
- Windows: Window Coverings
- Basement: Full,Partially Finished
- Has fireplace: No
Interior area
- Total structure area: 2,273
- Total interior livable area: 1,133 sqft
- Finished area above ground: 1,133
- Finished area below ground: 1,140
Video & virtual tour
Property
Parking
- Total spaces: 4
- Parking features: Attached Garage, Garage Door Opener, Private Drive Double Wide
- Attached garage spaces: 2
- Uncovered spaces: 2
Features
- Stories: 1
- Patio & porch: Deck
- Frontage type: West
- Frontage length: 31.87
Lot
- Size: 4,650 Square Feet
- Dimensions: 31.87 x 145.91
- Features: Urban, Cul-De-Sac, Greenbelt, Open Spaces, Park, Place of Worship, Playground Nearby, Public Transit, Quiet Area, Schools, Trails
Details
- Parcel number: 222380168
- Zoning: RB
Construction
Type & style
- Home type: Townhouse
- Architectural style: Townhouse
- Property subtype: Row/Townhouse, Residential
- Attached to another structure: Yes
Materials
- Brick, Stone
- Foundation: Poured Concrete
- Roof: Asphalt Shing
Condition
- 16-30 Years
- New construction: No
- Year built: 1998
Utilities & green energy
- Sewer: Sewer (Municipal)
- Water: Municipal
Community & HOA
Location
- Region: Waterloo
Financial & listing details
- Price per square foot: C$613/sqft
- Annual tax amount: C$4,497
- Date on market: 6/24/2026
- Inclusions: Dishwasher, Dryer, Garage Door Opener, Refrigerator, Stove, Washer, Window Coverings
Price history
| Date | Event | Price |
|---|---|---|
| 8/6/2026 | Price change | C$695,000-4.1%C$613/sqft |
Source: ITSO #40842250 Report a problem | ||
| 6/24/2026 | Listed for sale | C$725,000C$640/sqft |
Source: ITSO #40842250 Report a problem | ||
Public tax history
Tax history is unavailable.
Climate risks
Neighborhood: Conservation Meadows
Nearby schools
GreatSchools rating
No schools nearby
We couldn't find any schools near this home.


Similar homes
- C$719,0002 bd2 ba1.1k sqft439 Beaver Creek Rd, Waterloo, ON N2V 2J8For Sale
 MLS ID #40859020, Colleen Mader, Salesperson, ROYAL LEPAGE WOLLE REALTY. ITSO
 - C$645,0003 bd3 ba1.1k sqft360 Erbsville Rd #44, Waterloo, ON N2T 2W2For Sale
 MLS ID #40861233, Andrea Fedy, Broker, Royal LePage Wolle Realty. ITSO
 - C$675,0003 bd2 ba1.2k sqft309 Toll Gate Blvd, Waterloo, ON N2L 4M5For Sale
 MLS ID #40862569, Gary Minke, Salesperson, Royal LePage Wolle Realty. ITSO
 - C$724,9003 bd2 ba1.1k sqft135 Bridge St W, Waterloo, ON N2K 1K8For Sale
 MLS ID #40863668, Martin Smith, Salesperson, ROYAL LEPAGE CROWN REALTY SERVICES. ITSO
