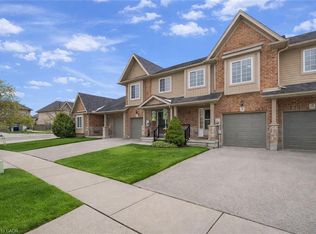
The ease of one-floor, the freedom of freehold! Welcome home to 934 Zeller Crescent. Freehold bungalow townhomes are rare in our region, and this one offers an impressive combination of space, functionality, and outdoor living! Step inside to a spacious foyer and front hall, where a bright room offers flexibility as a bedroom or home office and sits just steps from the main 4-piece bathroom. The kitchen features ample dark cabinetry, upgraded appliances, under-cabinet lighting, and a breakfast bar overlooking the dining and living areas. Hardwood flooring, recessed lighting, and plenty of natural light through the windows and French doors create a bright and welcoming main living space. A separate pantry provides additional storage AND the option for main-floor laundry! The spacious primary bedroom overlooks the back deck and includes a walk-in closet and private 3-piece ensuite, complete with a laundry chute. The finished basement adds even more living space with a legal bedroom, a large recreation room with kitchenette, and a 3-piece bathroom. The laundry and utility room also provide plenty of additional storage. Townhomes rarely offer this much outdoor space, but this fully fenced corner lot delivers! Enjoy the back deck and hot tub, natural gas barbecue, brand-new shed, retractable garden hose, designated pavers for garbage and compost bins, and plenty of grass for children or pets. Located in a family-friendly neighbourhood close to schools, parks, natural areas, walking trails, Highway 8, and Highway 401, this home offers comfort and convenience inside and out. Don’t miss your opportunity to call 934 Zeller Crescent home. Book your showing today! Updates include: professional interior painting (2026), water softener (2026), shed (2025), kitchen appliances (2024-2025), basement bathroom and kitchenette (2025), basement bedroom (2023), furnace and heat pump (2023), and fence (2023).
Under contract
C$729,900
934 Zeller Cres, Kitchener, ON N2A 0C7
3beds
1,120sqft
Row/Townhouse, Residential, Rowhouse
Built in 2009
5,391 Square Feet Lot
$-- Zestimate®
C$652/sqft
C$-- HOA
What's special
Upgraded appliancesUnder-cabinet lightingHardwood flooringRecessed lightingLaundry chuteFully fenced corner lotBack deck
- 59 days
- 12
- 0
Zillow last checked:
Listing updated:
Listed by:
Aaron Hepomaki, Salesperson,
RE/MAX TWIN CITY REALTY INC.
Source: ITSO,MLS®#: 40838852Originating MLS®#: Cornerstone Association of REALTORS®
Facts & features
Interior
Bedrooms & bathrooms
- Bedrooms: 3
- Bathrooms: 3
- Full bathrooms: 3
- Main level bathrooms: 2
- Main level bedrooms: 2
Other
- Level: Main
Bedroom
- Level: Main
Bedroom
- Level: Basement
Bathroom
- Features: 4-Piece
- Level: Main
Bathroom
- Features: 3-Piece
- Level: Basement
Other
- Features: 3-Piece
- Level: Main
Dining room
- Level: Main
Foyer
- Level: Main
Kitchen
- Level: Main
Laundry
- Level: Basement
Living room
- Level: Main
Recreation room
- Level: Basement
Utility room
- Level: Basement
Heating
- Forced Air, Natural Gas
Cooling
- Central Air
Appliances
- Included: Water Purifier, Water Softener, Dishwasher, Dryer, Microwave, Refrigerator, Washer
- Laundry: In Basement, Laundry Chute, Sink
Features
- High Speed Internet, Central Vacuum, Auto Garage Door Remote(s), Built-In Appliances, Floor Drains
- Basement: Full,Finished,Sump Pump
- Has fireplace: No
Interior area
- Total structure area: 1,765
- Total interior livable area: 1,120 sqft
- Finished area above ground: 1,120
- Finished area below ground: 645
Video & virtual tour
Property
Parking
- Total spaces: 2
- Parking features: Attached Garage, Garage Door Opener, Asphalt, Inside Entrance, Private Drive Single Wide
- Attached garage spaces: 1
- Uncovered spaces: 1
Features
- Stories: 1
- Has spa: Yes
- Spa features: Hot Tub
- Waterfront features: River/Stream
- Frontage type: South
- Frontage length: 55.19
Lot
- Size: 5,391 Square Feet
- Dimensions: 55.19 x 97.69
- Features: Urban, Irregular Lot, Greenbelt, Library, Park, Place of Worship, Public Transit, Rec./Community Centre, Schools
Details
- Parcel number: 227134620
- Zoning: R5
Construction
Type & style
- Home type: Townhouse
- Architectural style: Rowhouse
- Property subtype: Row/Townhouse, Residential, Rowhouse
- Attached to another structure: Yes
Materials
- Brick, Stone
- Foundation: Poured Concrete
- Roof: Asphalt Shing
Condition
- 16-30 Years
- New construction: No
- Year built: 2009
Utilities & green energy
- Sewer: Sewer (Municipal)
- Water: Municipal, Unknown
- Utilities for property: Cell Service, Electricity Connected, Garbage/Sanitary Collection, Natural Gas Connected, Recycling Pickup
Community & HOA
Location
- Region: Kitchener
Financial & listing details
- Price per square foot: C$652/sqft
- Annual tax amount: C$4,442
- Date on market: 7/30/2026
- Inclusions: Central Vac, Dishwasher, Dryer, Garage Door Opener, Hot Tub, Microwave, Refrigerator, Washer, Patio Furniture (Excluding Deck Boxes And Cabinet For Bbq Utensils), Shed, Shelving Unit Over Toilet In Bathroom, Barbecue
- Exclusions: Stove, Mounted Televisions, Wishing Well, Mirror And Hooks In Front Foyer
- Electric utility on property: Yes
Price history
| Date | Event | Price |
|---|---|---|
| 9/11/2026 | Contingent | C$729,900C$652/sqft |
Source:  TRREB #X13622178 Report a problem TRREB #X13622178 Report a problem | ||
| 8/14/2026 | Price change | C$729,900-2.7%C$652/sqft |
Source: TRREB #X13622178 Report a problem | ||
| 7/30/2026 | Listed for sale | C$750,000C$670/sqft |
Source: TRREB #X13622178 Report a problem | ||
Public tax history
Tax history is unavailable.
Climate risks
Neighborhood: Grand River South
Nearby schools
GreatSchools rating
No schools nearby
We couldn't find any schools near this home.

Similar homes
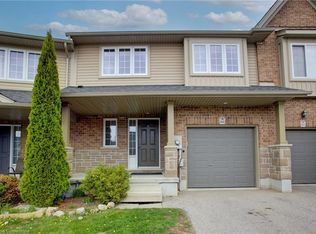
- C$689,9003 bd3 ba1.6k sqft110 Highland Rd E #86, Kitchener, ON N2M 3S1For Sale
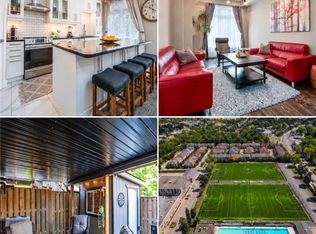 MLS ID #40861300, Mario Rakanovic, Salesperson, KELLER WILLIAMS INNOVATION REALTY. ITSO
 - C$639,9003 bd3 ba1.2k sqft25 Bankside Dr #2, Kitchener, ON N2N 3M6For Sale
 MLS ID #40865039, Vince Vasco, Salesperson, Royal LePage Wolle Realty. ITSO
 - C$679,9993 bd2 ba1.2k sqft34 Camrose Ct, Kitchener, ON N2M 5J5For Sale
 MLS ID #40866194, Senthol Kumar, Salesperson, RE/MAX Real Estate Centre Inc.. ITSO
 - C$699,8003 bd4 ba1.6k sqft489 Leander Pl, Kitchener, ON N2K 1N4For Sale
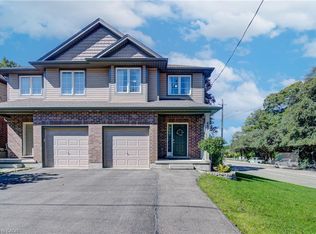 MLS ID #40861249, Stan Adams, Salesperson, RE/MAX REAL ESTATE CENTRE INC.. ITSO
