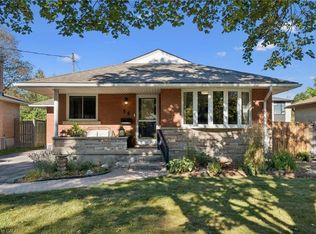
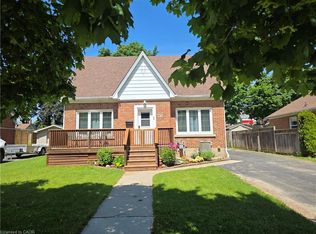
Welcome home to 71 Pinecrest Drive. This stunning property located in the Stanley Park neighborhood in Kitchener features one of the largest lots in the neighborhood; from curb appeal to a fully renovated interior; this home has it all. An 800 sq ft addition (2006) rounds out the many features of this 4 bedroom bungalow home. The various highlights of this home include birchwood flooring, California shutters & large windows throughout. Walk into a bright spacious kitchen with stainless steel appliances & adjacent to the dining room. Large windows & closets greet you in the primary bedroom. Warm your feet on the heated travertine floor as you enter the primary bathroom with double sinks. The addition includes a bedroom which is currently being used as a family room complete electric fireplace & two floor to ceiling windows with patio door leading to the backyard patio or turn this room into a stunning home office! The lower level includes a large rec room with gas fireplace, bedroom, 3 piece bathroom, utility room with crawl space. Step into the beautifully appointed back yard & enjoy the private deck & separate stone patio with mature trees, & fenced yard. A true oasis in the middle of the city & within walking distance to Stanley Park Mall, shopping & groceries.
For sale
C$739,900
71 Pinecrest Dr, Kitchener, ON N2A 2G7
4beds
1,600sqft
Single Family Residence, Residential
Built in ----
-- sqft lot
$-- Zestimate®
C$462/sqft
C$-- HOA
What's special
- 28 days
- 27
- 2
Zillow last checked:
Listing updated:
Listed by:
Chris Christodoulou, Salesperson,
Re/Max Twin City Realty Inc.
Source: ITSO,MLS®#: 40863433Originating MLS®#: Cornerstone Association of REALTORS®
Facts & features
Interior
Bedrooms & bathrooms
- Bedrooms: 4
- Bathrooms: 2
- Full bathrooms: 2
- Main level bathrooms: 1
- Main level bedrooms: 4
Other
- Level: Main
Bedroom
- Description: being used as a bedroom
- Level: Main
Bedroom
- Level: Main
Bedroom
- Level: Main
Bathroom
- Description: travertine heated floor double sink
- Features: 5+ Piece
- Level: Main
Bathroom
- Features: 3-Piece
- Level: Basement
Dining room
- Level: Main
Foyer
- Level: Main
Kitchen
- Level: Main
Living room
- Description: newly painted birchwood floors
- Level: Main
Mud room
- Description: mudroom with closets,leading to seperate entrance
- Level: Main
Office
- Description: Used as a bedroom currently
- Level: Basement
Other
- Description: hall
- Level: Main
Other
- Description: hall
- Level: Basement
Recreation room
- Description: Massive rec room with gas fireplace
- Level: Lower
Utility room
- Description: utility room with laundry & furnace
- Level: Basement
Heating
- Fireplace-Gas, Forced Air, Natural Gas
Cooling
- Central Air
Appliances
- Included: Water Heater, Water Softener, Dishwasher, Dryer, Microwave, Range Hood, Refrigerator, Stove, Washer
- Laundry: In Basement
Features
- Windows: Window Coverings
- Basement: Walk-Up Access,Full,Partially Finished
- Has fireplace: Yes
- Fireplace features: Gas, Recreation Room
Interior area
- Total structure area: 2,368
- Total interior livable area: 1,600 sqft
- Finished area above ground: 1,600
- Finished area below ground: 768
Video & virtual tour
Property
Parking
- Total spaces: 5
- Parking features: Attached Garage, Garage Door Opener, Asphalt, Private Drive Double Wide
- Attached garage spaces: 1
- Uncovered spaces: 4
Features
- Stories: 1
- Patio & porch: Deck, Patio, Porch
- Exterior features: Landscaped
- Frontage type: West
- Frontage length: 39.00
Lot
- Dimensions: 39 x
- Features: Urban, Irregular Lot, Park, Place of Worship, Quiet Area, School Bus Route, Schools, Shopping Nearby
Details
- Parcel number: 225650189
- Zoning: R28
Construction
Type & style
- Home type: SingleFamily
- Architectural style: Bungalow
- Property subtype: Single Family Residence, Residential
Materials
- Aluminum Siding, Brick
- Foundation: Poured Concrete
- Roof: Asphalt Shing
Condition
- 51-99 Years
- New construction: No
Utilities & green energy
- Sewer: Sewer (Municipal)
- Water: Municipal
Community & HOA
Community
- Security: Smoke Detector
Location
- Region: Kitchener
Financial & listing details
- Price per square foot: C$462/sqft
- Annual tax amount: C$5,103
- Date on market: 9/15/2026
- Inclusions: Dishwasher, Dryer, Garage Door Opener, Microwave, Range Hood, Refrigerator, Smoke Detector, Stove, Washer, Window Coverings, Dishwasher, Dryer, Garage Door Openers, Microwave, Range Hood, Refrigerator, Smoke Detectors, Stove, Washer, Window Coverings
- Exclusions: Small Freezer, Pool Table With Cues, Window Coverings, All Appliances As Is stand Up Freezer, Refrigerator In Basement, Headboard Attached To Primary Bedroom Wall (Wall Will Be Repaired) white Bar Fridge In Second Bedroom
Price history
| Date | Event | Price |
|---|---|---|
| 9/15/2026 | Listed for sale | C$739,900C$462/sqft |
Source: ITSO #40863433 Report a problem | ||
Public tax history
Tax history is unavailable.
Climate risks
Neighborhood: Stanley Park
Nearby schools
GreatSchools rating
No schools nearby
We couldn't find any schools near this home.


Similar homes
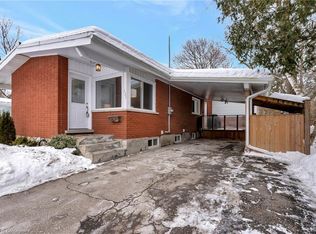
- C$759,0004 bd4 ba1k sqft106 Kenneth Ave, Kitchener, ON N2A 1W2For Sale
 MLS ID #40866712, Anurag Sharma, Broker, RE/MAX Twin City Realty Inc.. ITSO
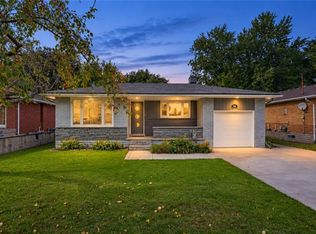
 - C$699,9004 bd2 ba1.3k sqft54 Fairlawn Rd, Kitchener, ON N2C 1X9For Sale
 MLS ID #40867482, Caroline Harvey, Salesperson, Royal LePage Wolle Realty. ITSO
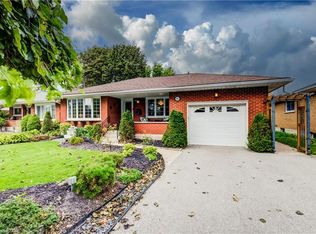
 - C$774,9004 bd2 ba1.3k sqft76 Brentwood Ave, Kitchener, ON N2H 2C8For Sale
 MLS ID #40853333, Janette Lynn Graf-King, Salesperson, RE/MAX Real Estate Centre Inc.. ITSO
 - C$749,9995 bd2 ba1.2k sqft35 Windy Ridge Dr, Kitchener, ON N2P 1R9For Sale
 MLS ID #40861984, Louise Macdonald, Broker, RE/MAX REAL ESTATE CENTRE INC.. ITSO
