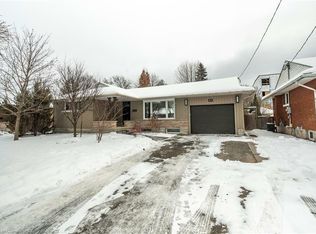
MULTI-GENERATIONAL MASTERPIECE & INVESTOR GOLDMINE IN STANLEY PARK! Rarely do properties that check every single box hit the market, but this is the exception. Nestled on a premium 45' x 110' lot in a highly sought-after, tree-lined neighborhood, this beautifully maintained 3+3 bedroom detached bungalow blends modern luxury with massive income potential. Perfect for first-time buyers, Multiple families and investors alike! MAIN LEVEL LUXURY: Step into a bright, open-concept main floor featuring gleaming hardwood floors and a renovated designer kitchen with a magnificent 7-foot Ash Wood Island, complemented by stainless steel appliances, a timeless subway tile backsplash, and modern finishes. Spacious living and dining areas lead to 3 generously sized bedrooms and an updated 3pc bath. PERMIT-APPROVED LOWER LEVEL FOR LEGAL DUPLEX: With a separate side entrance, the fully finished basement features a pristine 3-bedroom suite. The heavy lifting is done: the current owners have already obtained the necessary permits to convert this into a legal duplex! This bright space boasts a 2nd renovated kitchen, modern pot lights, an updated 3pc bath, and separate laundry facilities. (Proven track record as a highly lucrative Airbnb!) OUTDOOR OASIS & BONUS INCOME (ADU POTENTIAL): Escape to a private, fully fenced backyard with an interlocking stone patio. Adding massive future value is the detached 1.5-car garage (19'x15'), which is professionally spray-foam insulated and presents exciting potential for conversion into an Additional Dwelling Unit (ADU/Garden Suite) subject to municipal approvals—creating a potential 3rd income stream! UNBEATABLE LOCATION: Nestled on a quiet, mature boulevard close to top schools, shopping, parks, public transit, and the ION LRT, with rapid access to Hwy 7/8 and the 401. Opportunities like this—combining a premium Stanley Park location, turnkey modern renovations, and three potential distinct units—are incredibly rare. Book today — this won’t last.
Sold for $746,000
C$746,000
90 Arlington Blvd, Kitchener, ON N2A 2G9
6beds
1,044sqft
Single Family Residence, Residential
Built in 1954
4,950 Square Feet Lot
$-- Zestimate®
C$715/sqft
C$2,751 Estimated rent
Home value
Not available
Estimated sales range
Not available
Not available
Owner options
List your home for rent
C$2,751/mo
Rent Zestimate®
Find your next renter with Zillow Rental Manager. Plus, with online applications, you can quickly screen prospective tenants – for free.
C$2,751/mo
Rent Zestimate®
Refinance and save
C$3,154/mo
Est. payment
Refinancing to a lower rate could help reduce your monthly payments and save thousands over the life of the loan.
C$3,154/mo
Est. payment
Explore your selling options
Work with a Zillow partner agent
Leverage their expertise and Zillow's premium Showcase listings to get your home seen by more buyers.
Get startedList with your own agent
Get your home in front of millions of buyers by listing it on Zillow.
Learn how to do itSell it yourself
Take full control of how buyers see your home on Zillow by listing For Sale by Owner (FSBO).
List your homeWhat's special
Highly sought-after tree-lined neighborhoodBright open-concept main floorGleaming hardwood floorsRenovated designer kitchenStainless steel appliancesTimeless subway tile backsplashModern finishes
Zillow last checked:
Listing updated:
Listed by:
Anurag Sharma, Broker,
RE/MAX Twin City Realty Inc.
Source: ITSO,MLS®#: 40839701Originating MLS®#: Cornerstone Association of REALTORS®
Facts & features
Interior
Bedrooms & bathrooms
- Bedrooms: 6
- Bathrooms: 2
- Full bathrooms: 2
- Main level bathrooms: 1
- Main level bedrooms: 3
Bedroom
- Level: Main
- Area: 110.31
- Dimensions: 10ft. 1in. X 11ft. 2in.
Bedroom
- Level: Main
- Area: 73.44
- Dimensions: 9ft. 10in. X 8ft. 7in.
Bedroom
- Level: Main
- Area: 101.1
- Dimensions: 10ft. 11in. X 10ft. 0in.
Bedroom
- Level: Basement
- Area: 156.6
- Dimensions: 12ft. 0in. X 13ft. 5in.
Bedroom
- Level: Basement
- Area: 133.29
- Dimensions: 11ft. 8in. X 12ft. 3in.
Bedroom
- Level: Basement
Bathroom
- Features: 3-Piece
- Level: Main
Bathroom
- Features: 3-Piece
- Level: Basement
Kitchen
- Level: Main
- Area: 135.69
- Dimensions: 15ft. 6in. X 9ft. 1in.
Kitchen
- Level: Basement
- Area: 121.09
- Dimensions: 15ft. 8in. X 8ft. 3in.
Living room
- Level: Main
- Area: 135.69
- Dimensions: 15ft. 6in. X 9ft. 1in.
Recreation room
- Level: Basement
- Area: 200.7
- Dimensions: 20ft. 3in. X 10ft. 2in.
Heating
- Forced Air, Natural Gas
Cooling
- Central Air
Appliances
- Included: Water Heater Owned, Water Softener, Dishwasher, Dryer, Range Hood, Refrigerator, Stove, Washer
- Laundry: In Basement, Main Level
Features
- In-Law Floorplan
- Windows: Window Coverings
- Basement: Separate Entrance,Full,Finished
- Has fireplace: No
Interior area
- Total structure area: 2,020
- Total interior livable area: 1,044 sqft
- Finished area above ground: 1,044
- Finished area below ground: 976
Property
Parking
- Total spaces: 6.5
- Parking features: Detached Garage, Garage Door Opener, Asphalt, Private Drive Single Wide
- Garage spaces: 1.5
- Uncovered spaces: 5
Features
- Stories: 1
- Fencing: Full
- Frontage type: East
- Frontage length: 45.00
Lot
- Size: 4,950 Square Feet
- Dimensions: 45 x 110
- Features: Urban, Rectangular, Cul-De-Sac, Near Golf Course, Hospital, Library, Major Highway, Park, Place of Worship, Public Transit, Quiet Area, Rec./Community Centre, School Bus Route, Schools, Skiing
Details
- Additional structures: Shed(s)
- Parcel number: 225650211
- Zoning: R2B
Construction
Type & style
- Home type: SingleFamily
- Property subtype: Single Family Residence, Residential
Materials
- Brick
- Foundation: Poured Concrete
- Roof: Asphalt Shing
Condition
- 51-99 Years
- New construction: No
- Year built: 1954
Utilities & green energy
- Sewer: Sewer (Municipal)
- Water: Municipal
Community & HOA
Community
- Security: Smoke Detector
Location
- Region: Kitchener
Financial & listing details
- Price per square foot: C$715/sqft
- Annual tax amount: C$4,206
- Date on market: 6/15/2026
- Inclusions: Dishwasher, Dryer, Garage Door Opener, Range Hood, Refrigerator, Smoke Detector, Stove, Washer, Window Coverings, Thermostat, Tv Mounts, Smart Locks Basement: Fridge, Rangehood, Stove, Washer, Dryer, Dishwasher
- Exclusions: Furniture Is Negotiable, Subscription Free Security System
Price history
| Date | Event | Price |
|---|---|---|
| 7/23/2026 | Sold | C$746,000C$715/sqft |
Source: ITSO #40839701 Report a problem | ||
Public tax history
Tax history is unavailable.
Neighborhood: Stanley Park
Nearby homes
- C$--3 bd1 ba900 sqft101 Arlington Blvd, Kitchener, ON N2A2G8Off Market
- C$739,9004 bd2 ba1.6k sqft71 Pinecrest Dr, Kitchener, ON N2A2G7For Sale

- C$--4 bd2 ba1.2k sqft31 Pinecrest Dr, Kitchener, ON N2A2G7Off Market
- C$1,549,9008 bd6 ba3.4k sqft95 Franklin St N, Kitchener, ON N2A1Y1For Sale

- C$--2 bd1 ba900 sqft15 Pinecrest Dr, Kitchener, ON N2A2G7Off Market
- C$649,0004 bd2 ba-- sqft82 Franklin St N, Kitchener, ON N2A1X9For Sale
- C$601,1004 bd2 ba1k sqft131 Franklin St N, Kitchener, ON N2A1Y3Sold
- C$535,0004 bd1 ba1.2k sqft141 Franklin St N, Kitchener, ON N2A1Y3Pending
Nearby schools
GreatSchools rating
No schools nearby
We couldn't find any schools near this home.
- Ontario
- Waterloo Regional Municipality
- Kitchener
- N2A 2G9
- Stanley Park
- 90 Arlington Blvd
