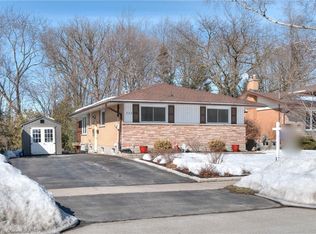
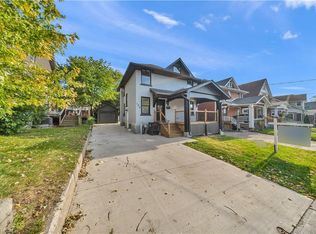
Space, Style & Endless Possibilities: Welcome to 106 Kenneth Avenue, Kitchener, beautifully upgraded detached bungalow in the highly desirable Stanley Park neighborhood. Move-in ready from top to bottom, this impressive home offers attractive curb appeal, a thoughtful layout, and extensive upgrade. Set on an impressive 55’ x 145’ lot, this property provides abundant space for family living. Enjoy 3-car parking, including one garage and 2 driveway spaces. Step inside a welcoming foyer where the inviting living room features a beautiful Wall of windows, creating a warm and airy space. Flooring and interior painting were completed in 2021. The beautifully renovated kitchen is complemented by ss appliances purchased in 2021. The layout flows seamlessly to the dining and living areas. The main level offers 2 spacious bedrooms and renovated bathrooms. The primary bedroom features an in-law suite-style setup and direct balcony access, perfect for morning coffee or evening relaxation. 2nd bedroom is generously sized and conveniently located near another well-appointed full bathroom. The fully finished basement offers exceptional flexibility for growing families, guests or potential rental/mortgage-helper use. It can be accessed from inside through the kitchen area and also has exterior access. The lower-level features 2 additional bedrooms, full bathroom, powder room, separate laundry, spacious Rec room and kitchen. Step outside to huge backyard featuring raised deck and a concrete patio. The expansive green space is ideal for children and pets, while the generous lot offers excellent gardening and a possible ADU, subject to City approvals. Located in sought-after Stanley Park, close to parks, schools, shopping, restaurants, amenities, public transit and major commuter routes, with easy access to Downtown Kitchener, Highway 7/8, Highway 401 and the LRT. More than just a house, this is versatile family home checks all the boxes, Book your private showing today!
For sale
C$759,000
106 Kenneth Ave, Kitchener, ON N2A 1W2
4beds
1,038sqft
Single Family Residence, Residential
Built in 1959
7,975 Square Feet Lot
$-- Zestimate®
C$731/sqft
C$-- HOA
What's special
Upgraded detached bungalowAttractive curb appealWelcoming foyerBeautiful wall of windowsBeautifully renovated kitchenRenovated bathrooms
- 30 days
- 85
- 6
Zillow last checked:
Listing updated:
Listed by:
Anurag Sharma, Broker,
RE/MAX Twin City Realty Inc.
Source: ITSO,MLS®#: 40866712Originating MLS®#: Cornerstone Association of REALTORS®
Facts & features
Interior
Bedrooms & bathrooms
- Bedrooms: 4
- Bathrooms: 4
- Full bathrooms: 3
- 1/2 bathrooms: 1
- Main level bathrooms: 2
- Main level bedrooms: 2
Kitchen
- Level: Basement,Main
Heating
- Forced Air, Natural Gas
Cooling
- Central Air
Appliances
- Included: Built-in Microwave, Dishwasher, Range Hood, Refrigerator, Stove
- Laundry: Lower Level, Main Level, Multiple Locations
Features
- In-law Capability, In-Law Floorplan
- Basement: Separate Entrance,Walk-Out Access,Full,Finished
- Has fireplace: No
Interior area
- Total structure area: 2,100
- Total interior livable area: 1,038 sqft
- Finished area above ground: 1,038
- Finished area below ground: 1,062
Video & virtual tour
Property
Parking
- Total spaces: 3
- Parking features: Attached Garage, Concrete, Private Drive Double Wide
- Attached garage spaces: 1
- Uncovered spaces: 2
Features
- Stories: 1
- Patio & porch: Deck, Porch
- Exterior features: Balcony
- Frontage type: North
- Frontage length: 55.00
Lot
- Size: 7,975 Square Feet
- Dimensions: 55 x 145
- Features: Urban, Irregular Lot, Airport, Dog Park, Near Golf Course, Library, Major Highway, Park, Public Transit, Quiet Area, Rec./Community Centre, Regional Mall, School Bus Route, Schools
Details
- Additional structures: Storage
- Parcel number: 225700047
- Zoning: R2A
Construction
Type & style
- Home type: SingleFamily
- Architectural style: Bungalow
- Property subtype: Single Family Residence, Residential
Materials
- Brick
- Foundation: Poured Concrete
- Roof: Asphalt Shing
Condition
- 51-99 Years
- New construction: No
- Year built: 1959
Utilities & green energy
- Sewer: Sewer (Municipal)
- Water: Municipal
Community & HOA
Community
- Security: Carbon Monoxide Detector(s), Smoke Detector(s)
Location
- Region: Kitchener
Financial & listing details
- Price per square foot: C$731/sqft
- Annual tax amount: C$4,002
- Date on market: 9/26/2026
- Inclusions: Built-in Microwave, Dishwasher, Range Hood, Refrigerator, Stove, Basement: Stove, Fridge, Washer, Dryer, Microwave
Price history
| Date | Event | Price |
|---|---|---|
| 9/26/2026 | Listed for sale | C$759,000C$731/sqft |
Source: ITSO #40866712 Report a problem | ||
Public tax history
Tax history is unavailable.
Climate risks
Neighborhood: Stanley Park
Nearby schools
GreatSchools rating
No schools nearby
We couldn't find any schools near this home.
Similar homes
- C$749,9006 bd2 ba956 sqft169 Bruce St, Kitchener, ON N2B 1Z2For Sale
 MLS ID #40872987, Anurag Sharma, Broker, RE/MAX Twin City Realty Inc.. ITSO
 - C$795,0004 bd4 ba1.2k sqft188 Courtland Ave E, Kitchener, ON N2G 2V4For Sale
 MLS ID #40872785, Surjit Sam Pablay, Broker of Record, Century 21 Right Time Real Estate Inc.. ITSO
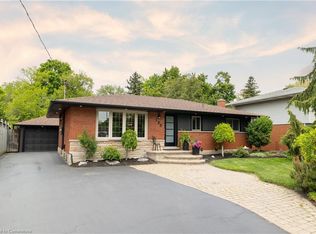
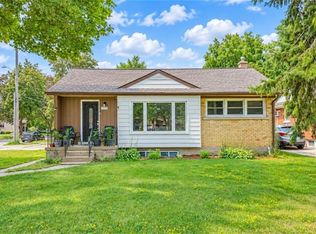
 - C$699,9004 bd2 ba1.1k sqft43 Lewis Cres, Kitchener, ON N2A 2T7For Sale
 MLS ID #40872155, Jackie Pfeffer, Broker, Re/Max Icon Realty. ITSO
 - C$735,0005 bd2 ba1.1k sqft67 Kinzie Ave, Kitchener, ON N2A 2J6For Sale
 MLS ID #40868225, Ajay Shah, Broker of Record, HOMELIFE MIRACLE REALTY LTD. ITSO
