This beautifully updated bungalow is a rare gem—hitting the market for the first time since 1990. Impeccably maintained, it’s clear that immense pride of ownership shines through every corner of this home. Set on a quiet, family-friendly street and backing onto serene green space, this property offers the perfect blend of style, space, and privacy. Inside, you’ll find a bright, open-concept main floor with large windows that flood the space with natural light. The modernized kitchen flows seamlessly into the living and dining areas—ideal for entertaining and everyday living. With 2 spacious bedrooms upstairs and 2 more down, plus full bathrooms on each level, this layout offers great flexibility for families, guests, or a home office setup. The finished basement adds extra living space and in-law potential. Step into the sunroom to unwind in the private hot tub, or head out to the expansive deck to enjoy your own backyard oasis featuring an above-ground pool and mature trees—all with no rear neighbours. A detached garage and parking for up to 6 vehicles make this home as practical as it is beautiful. Homes like this rarely come along. Whether you're upsizing, downsizing, or seeking the perfect blend of comfort and outdoor living, 190 Ross Avenue is an opportunity you won't want to miss. Close to schools, parks, shopping, and transit—this is Kitchener living at its finest. Book your showing today!
Sold for $830,000
C$830,000
190 Ross Ave, Kitchener, ON N2A 1V6
4beds
994sqft
Single Family Residence, Residential
Built in 1960
7,634 Square Feet Lot
$-- Zestimate®
C$835/sqft
C$2,592 Estimated rent
Home value
Not available
Estimated sales range
Not available
Not available
Owner options
List your home for rent
C$2,592/mo
Rent Zestimate®
Find your next renter with Zillow Rental Manager. Plus, with online applications, you can quickly screen prospective tenants – for free.
C$2,592/mo
Rent Zestimate®
Refinance and save
C$3,509/mo
Est. payment
Refinancing to a lower rate could help reduce your monthly payments and save thousands over the life of the loan.
C$3,509/mo
Est. payment
Explore your selling options
Work with a Zillow partner agent
Leverage their expertise and Zillow's premium Showcase listings to get your home seen by more buyers.
Get startedList with your own agent
Get your home in front of millions of buyers by listing it on Zillow.
Learn how to do itSell it yourself
Take full control of how buyers see your home on Zillow by listing For Sale by Owner (FSBO).
List your homeWhat's special
Bright open-concept main floorLarge windowsModernized kitchenLiving and dining areasFinished basementPrivate hot tubExpansive deck
Zillow last checked:
Listing updated:
Listed by:
Chris Colquhoun, Salesperson,
EXP REALTY,
Mica Sadler, Salesperson,
eXp Realty, Brokerage
Source: ITSO,MLS®#: 40734612Originating MLS®#: Cornerstone Association of REALTORS®
Facts & features
Interior
Bedrooms & bathrooms
- Bedrooms: 4
- Bathrooms: 2
- Full bathrooms: 2
- Main level bathrooms: 1
- Main level bedrooms: 2
Bedroom
- Level: Main
Bedroom
- Level: Main
Bedroom
- Level: Basement
Bedroom
- Level: Basement
Bathroom
- Features: 4-Piece
- Level: Main
Bathroom
- Features: 3-Piece
- Level: Basement
Dining room
- Level: Main
Family room
- Level: Basement
Kitchen
- Level: Main
Laundry
- Level: Basement
Living room
- Level: Main
Storage
- Level: Basement
Heating
- Fireplace-Gas, Forced Air, Natural Gas
Cooling
- Central Air
Appliances
- Included: Water Heater, Water Heater Owned, Water Softener, Built-in Microwave, Dishwasher, Dryer, Hot Water Tank Owned, Range Hood, Refrigerator, Stove, Washer
- Laundry: Lower Level
Features
- Central Vacuum, In-law Capability
- Basement: Full,Finished,Sump Pump
- Number of fireplaces: 1
- Fireplace features: Gas
Interior area
- Total structure area: 1,941
- Total interior livable area: 994 sqft
- Finished area above ground: 994
- Finished area below ground: 947
Property
Parking
- Total spaces: 6
- Parking features: Detached Garage, Asphalt, Private Drive Triple+ Wide
- Garage spaces: 1
- Uncovered spaces: 5
Features
- Stories: 1
- Patio & porch: Patio
- Exterior features: Backs on Greenbelt, Landscaped
- Has private pool: Yes
- Pool features: Above Ground
- Has spa: Yes
- Spa features: Hot Tub, Heated
- Has view: Yes
- View description: Trees/Woods
- Waterfront features: Pond
- Frontage type: South
- Frontage length: 55.00
Lot
- Size: 7,634 Square Feet
- Dimensions: 55 x 138.8
- Features: Urban, Rectangular, Airport, Ample Parking, Near Golf Course, Greenbelt, Highway Access, Hospital, Landscaped, Major Highway, Park, Place of Worship, Public Parking, Public Transit, Quiet Area, Rec./Community Centre, Regional Mall, Schools, Shopping Nearby, Trails, Other
- Topography: Flat
Details
- Additional structures: Shed(s)
- Parcel number: 225690155
- Zoning: R2A
- Other equipment: Hot Tub Equipment, Pool Equipment
Construction
Type & style
- Home type: SingleFamily
- Architectural style: Bungalow
- Property subtype: Single Family Residence, Residential
Materials
- Brick, Brick Veneer
- Roof: Asphalt Shing
Condition
- 51-99 Years
- New construction: No
- Year built: 1960
Utilities & green energy
- Sewer: Sewer (Municipal)
- Water: Municipal
Community & HOA
Community
- Security: Smoke Detector
Location
- Region: Kitchener
Financial & listing details
- Price per square foot: C$835/sqft
- Annual tax amount: C$3,894
- Date on market: 5/29/2025
- Inclusions: Built-in Microwave, Central Vac, Dishwasher, Dryer, Hot Tub, Hot Tub Equipment, Hot Water Tank Owned, Pool Equipment, Range Hood, Refrigerator, Smoke Detector, Stove, Washer
Price history
| Date | Event | Price |
|---|---|---|
| 8/15/2025 | Sold | C$830,000C$835/sqft |
Source: ITSO #40734612 Report a problem | ||
Public tax history
Tax history is unavailable.
Neighborhood: Stanley Park
Nearby homes
- C$--3 bd1 ba1k sqft70 Kenneth Ave #2, Kitchener, ON N2A1V8Off Market
- C$735,0003 bd2 ba939 sqft222 Ross Ave, Kitchener, ON N2A1V6Sold
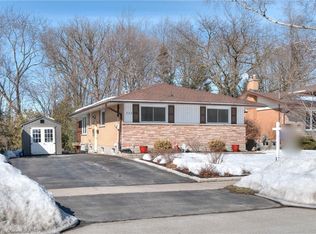
- C$759,0004 bd4 ba1k sqft106 Kenneth Ave, Kitchener, ON N2A1W2For Sale
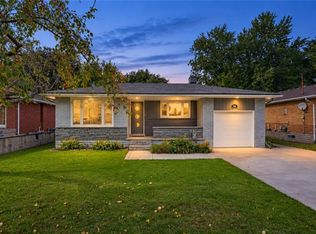
- C$749,9004 bd2 ba-- sqft49 Kenneth Ave, Kitchener, ON N2A1V9For Sale
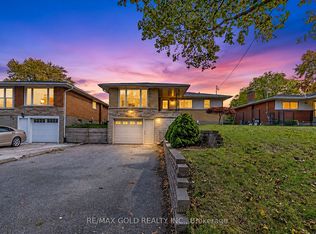
- C$716,0003 bd2 ba1k sqft145 Ross Ave, Kitchener, ON N2A1V5Sold
- C$849,9004 bd3 ba2.1k sqft99 Dalewood Dr, Kitchener, ON N2A1G3For Sale
- C$---- bd-- ba-- sqft147 Dalewood Dr, Kitchener, ON N2A1G3Off Market
- C$635,0004 bd2 ba1k sqft269 Ross Ave, Kitchener, ON N2A1V7Sold
Nearby schools
GreatSchools rating
No schools nearby
We couldn't find any schools near this home.
Schools provided by the listing agent
- Elementary: Franklin Public School
- High: Eastwood Collegiate High School
Source: ITSO. This data may not be complete. We recommend contacting the local school district to confirm school assignments for this home.
