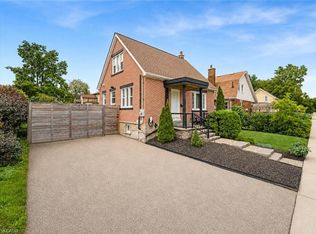
Cottage Living in the City! Rare 66' x 153' Walk-Out Bungalow Backing onto Bechtel Park! Welcome to 135 Bridge Street West, a rare gem offering a massive, ultra-private 66 ft by 153 ft lot that makes you feel like you're at the cottage while living right in Waterloo. Parking is a breeze with a large concrete driveway accommodating four cars. Inside, the main floor features a unique primary retreat encompassing two full rooms—the second seamlessly utilized as an expansive dream walk-in closet—complete with ensuite privilege. The fully finished lower level features a family room, 3pc bathroom, and an additional bedroom. Because it is a full walk-out with large above-grade windows, the space floods with natural light and offers incredible potential for an in-law suite with direct yard access. Step outside to your large raised deck overlooking a sprawling yard that backs DIRECTLY onto Bechtel Park, giving you instant access to hiking trails, forested wetlands, sports fields, and a dog park. Incredible convenience with a grocery plaza just down the street, quick transit access, and universities just minutes away.
For sale
C$724,900
135 Bridge St W, Waterloo, ON N2K 1K8
3beds
1,152sqft
Single Family Residence, Residential
Built in ----
10,018 Square Feet Lot
$-- Zestimate®
C$629/sqft
C$-- HOA
What's special
Expansive dream walk-in closetEnsuite privilegeFully finished lower levelFamily roomAdditional bedroom
- 18 days
- 23
- 0
Zillow last checked:
Listing updated:
Listed by:
Martin Smith, Salesperson,
ROYAL LEPAGE CROWN REALTY SERVICES,
Ethan Everett Smith, Salesperson,
ROYAL LEPAGE CROWN REALTY SERVICES
Source: ITSO,MLS®#: 40863668Originating MLS®#: Cornerstone Association of REALTORS®
Facts & features
Interior
Bedrooms & bathrooms
- Bedrooms: 3
- Bathrooms: 2
- Full bathrooms: 2
- Main level bathrooms: 1
- Main level bedrooms: 2
Other
- Description: 3rd Bedroom converted to a walk in Closet 10'1 x 9'
- Features: Ensuite Privilege, Walk-in Closet
- Level: Main
Bedroom
- Level: Main
Bedroom
- Description: Large Walk in Closet 11'4 x 4' 9
- Level: Basement
Bathroom
- Features: 4-Piece
- Level: Main
Bathroom
- Features: 3-Piece
- Level: Basement
Dining room
- Level: Main
Kitchen
- Level: Main
Laundry
- Description: Shared space with Utilities
- Level: Basement
Living room
- Level: Main
Mud room
- Level: Main
Recreation room
- Level: Basement
Heating
- Fireplace-Gas, Forced Air, Natural Gas
Cooling
- Central Air
Appliances
- Included: Dishwasher, Dryer, Refrigerator, Washer
Features
- None
- Basement: Separate Entrance,Walk-Out Access,Full,Finished
- Has fireplace: Yes
Interior area
- Total structure area: 2,169
- Total interior livable area: 1,152 sqft
- Finished area above ground: 1,152
- Finished area below ground: 1,017
Video & virtual tour
Property
Parking
- Total spaces: 4
- Parking features: Concrete, Private Drive Double Wide
- Uncovered spaces: 4
Features
- Stories: 1
- Exterior features: Balcony
- Frontage type: West
- Frontage length: 66.00
Lot
- Size: 10,018 Square Feet
- Dimensions: 66 x 152.65
- Features: Urban, Major Highway, Schools, Shopping Nearby
Details
- Parcel number: 223430251
- Zoning: SR2
Construction
Type & style
- Home type: SingleFamily
- Architectural style: Backsplit
- Property subtype: Single Family Residence, Residential
Materials
- Brick, Stone, Vinyl Siding
- Roof: Asphalt Shing
Condition
- 31-50 Years
- New construction: No
Utilities & green energy
- Sewer: Sewer (Municipal)
- Water: Municipal-Metered
Community & HOA
Location
- Region: Waterloo
Financial & listing details
- Price per square foot: C$629/sqft
- Annual tax amount: C$4,492
- Date on market: 9/17/2026
- Inclusions: Dishwasher, Dryer, Refrigerator, Washer
Price history
| Date | Event | Price |
|---|---|---|
| 9/17/2026 | Listed for sale | C$724,900C$629/sqft |
Source: ITSO #40863668 Report a problem | ||
Public tax history
Tax history is unavailable.
Climate risks
Neighborhood: N2K
Nearby schools
GreatSchools rating
No schools nearby
We couldn't find any schools near this home.

Similar homes
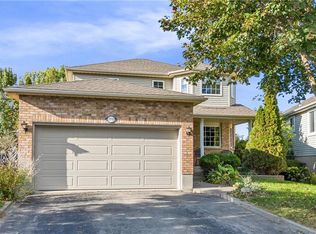
- C$699,9003 bd2 ba1.1k sqft299 Dale Cres, Waterloo, ON N2J 3Y4For Sale
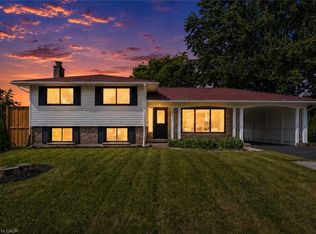 MLS ID #40866766, Muhammad Shafiq, Broker, Cityscape Real Estate Ltd.. ITSO
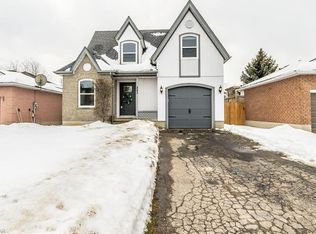
 - C$649,9003 bd2 ba1k sqft219 Foxhunt Rd, Waterloo, ON N2K 2R8For Sale
 MLS ID #40867098, Katherine Sweet, Broker, RED AND WHITE REALTY INC.. ITSO
 - C$705,0003 bd2 ba1.5k sqft99 Lorraine Ave, Kitchener, ON N2B 2N1For Sale
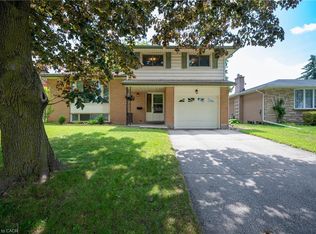 MLS ID #40868064, Gary Minke, Salesperson, Royal LePage Wolle Realty. ITSO
 - C$575,0003 bd2 ba1k sqft57 Peppler St, Waterloo, ON N2J 3C7For Sale
 MLS ID #40866382, Anurag Sharma, Broker, RE/MAX Twin City Realty Inc.. ITSO
