This thoughtfully updated detached home situated on a large corner lot features 1550+ sqft of finished, carpet free living space, offering a blend of location, lifestyle, and comfort. Located on the border of Kitchener and Waterloo, just a 10 minute drive to both Uptown Waterloo and Downtown Kitchener, this move-in ready, 3 bedroom home is within walking or biking distance to the Grand River trails and Kiwanis Park. Recent updates within the past two years include: a high-efficiency hybrid heat pump and furnace, garage door, water softener, quartz kitchen countertops, bathroom fixtures and tile, stylish lighting fixtures, and new floor, trim, and doors throughout the home. Freshly painted in a neutral palette, this home is truly turnkey. The open concept main floor features a spacious living room with a cozy gas fireplace, a formal dining area, an eat-in kitchen, a versatile mudroom, and a walkout to an oversized deck leading to a large backyard shaded with mature trees. Upstairs you’ll find three bedrooms with spacious closets and plenty of natural light. The finished basement offers high ceilings with pot lights, a den, a large recreational room, and ample storage. Located in a safe, family friendly neighborhood near top-rated schools, parks, and a nearby golf course, this charmingly updated home is a rare find with both style and substance.
Sold for $770,000
C$770,000
246 Dartmoor Cres, Waterloo, ON N2K 3S9
3beds
1,229sqft
Single Family Residence, Residential
Built in 1993
6,953 Square Feet Lot
$-- Zestimate®
C$627/sqft
C$2,719 Estimated rent
Home value
Not available
Estimated sales range
Not available
Not available
Owner options
List your home for rent
C$2,719/mo
Rent Zestimate®
Find your next renter with Zillow Rental Manager. Plus, with online applications, you can quickly screen prospective tenants – for free.
C$2,719/mo
Rent Zestimate®
Refinance and save
C$3,255/mo
Est. payment
Refinancing to a lower rate could help reduce your monthly payments and save thousands over the life of the loan.
C$3,255/mo
Est. payment
Explore your selling options
Work with a Zillow partner agent
Leverage their expertise and Zillow's premium Showcase listings to get your home seen by more buyers.
Get startedList with your own agent
Get your home in front of millions of buyers by listing it on Zillow.
Learn how to do itSell it yourself
Take full control of how buyers see your home on Zillow by listing For Sale by Owner (FSBO).
List your homeWhat's special
Zillow last checked:
Listing updated:
Listed by:
Juan Pablo Marin, Salesperson,
HOUSESIGMA INC.
Source: ITSO,MLS®#: 40767040Originating MLS®#: Cornerstone Association of REALTORS®
Facts & features
Interior
Bedrooms & bathrooms
- Bedrooms: 3
- Bathrooms: 2
- Full bathrooms: 1
- 1/2 bathrooms: 1
- Main level bathrooms: 1
Other
- Level: Second
- Area: 154.36
- Dimensions: 17ft. 0in. X 9ft. 8in.
Bedroom
- Level: Second
- Area: 111.91
- Dimensions: 11ft. 8in. X 10ft. 10in.
Bedroom
- Level: Second
- Area: 63.45
- Dimensions: 9ft. 0in. X 7ft. 5in.
Bathroom
- Features: 2-Piece
- Level: Main
Bathroom
- Features: 4-Piece
- Level: Second
Other
- Level: Basement
- Width: 8 Feet
Den
- Level: Basement
- Area: 72
- Dimensions: 9ft. 0in. X 8ft. 0in.
Dining room
- Level: Main
- Area: 101.81
- Dimensions: 10ft. 10in. X 10ft. 8in.
Eat in kitchen
- Level: Main
- Area: 145.44
- Dimensions: 16ft. 0in. X 9ft. 9in.
Living room
- Level: Main
- Area: 145.41
- Dimensions: 13ft. 10in. X 11ft. 10in.
Recreation room
- Level: Basement
- Area: 218.4
- Dimensions: 24ft. 0in. X 9ft. 10in.
Heating
- Forced Air, Natural Gas
Cooling
- Central Air
Appliances
- Included: Water Softener, Dishwasher, Dryer, Refrigerator, Stove, Washer
- Laundry: In-Suite, Lower Level
Features
- Basement: Full,Finished
- Number of fireplaces: 1
- Fireplace features: Gas
Interior area
- Total structure area: 1,565
- Total interior livable area: 1,229 sqft
- Finished area above ground: 1,229
- Finished area below ground: 336
Property
Parking
- Total spaces: 3
- Parking features: Attached Garage, Asphalt, Inside Entrance, Private Drive Double Wide
- Attached garage spaces: 1
- Uncovered spaces: 2
Features
- Patio & porch: Deck, Porch
- Fencing: Partial
- Frontage type: East
- Frontage length: 52.74
Lot
- Size: 6,953 Square Feet
- Dimensions: 52.74 x 118.63
- Features: Urban, Pie Shaped Lot, Near Golf Course, Highway Access, Hospital, Library, Park, Place of Worship, Public Parking, Rec./Community Centre, Regional Mall, Schools
Details
- Additional structures: Shed(s)
- Parcel number: 222990066
- Zoning: R2
Construction
Type & style
- Home type: SingleFamily
- Architectural style: Two Story
- Property subtype: Single Family Residence, Residential
Materials
- Vinyl Siding
- Foundation: Poured Concrete
- Roof: Asphalt Shing
Condition
- 31-50 Years
- New construction: No
- Year built: 1993
Utilities & green energy
- Sewer: Sewer (Municipal)
- Water: Municipal-Metered
Community & HOA
Location
- Region: Waterloo
Financial & listing details
- Price per square foot: C$627/sqft
- Annual tax amount: C$4,437
- Date on market: 9/23/2025
- Inclusions: Dishwasher, Dryer, Refrigerator, Stove, Washer
Price history
| Date | Event | Price |
|---|---|---|
| 10/23/2025 | Sold | C$770,000C$627/sqft |
Source: ITSO #40767040 Report a problem | ||
Public tax history
Tax history is unavailable.
Neighborhood: University Downs
Nearby homes
- C$--3 bd3 ba1.3k sqft243 Dartmoor Cres, Waterloo, ON N2K3S9Off Market
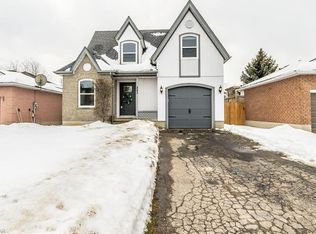
- C$---- bd-- ba-- sqft199 A Auburn Dr, Waterloo, ON N2K3T1Off Market
- C$624,9003 bd2 ba1k sqft207B Auburn Dr, Waterloo, ON N2K3T1For Sale

- C$520,0003 bd2 ba1.1k sqft157 Shadow Wood Ct, Waterloo, ON N2K3W4Sold
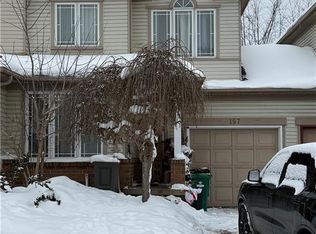
- C$--3 bd3 ba1.5k sqft414 Exmoor St, Waterloo, ON N2K3T1Off Market
- C$824,9993 bd4 ba-- sqft225 Dartmoor Cres, Waterloo, ON N2K3S9For Sale
- C$750,0003 bd3 ba1.4k sqft172 Auburn Dr, Waterloo, ON N2K3T1Sold
- C$775,0003 bd4 ba1.5k sqft172 Shadow Wood Ct, Waterloo, ON N2K3W4Sold
Nearby schools
GreatSchools rating
No schools nearby
We couldn't find any schools near this home.
Schools provided by the listing agent
- Elementary: Sandowne Public School, St Luke Catholic School
Source: ITSO. This data may not be complete. We recommend contacting the local school district to confirm school assignments for this home.
- Ontario
- Waterloo Regional Municipality
- Waterloo
- N2K 3S9
- University Downs
- 246 Dartmoor Cres
Nearby cities
Nearby neighborhoods
Nearby zip codes
Other Waterloo Topics
