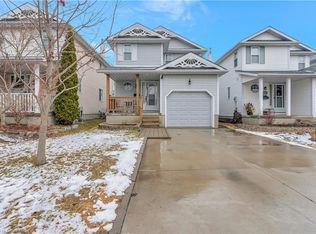
Located in Waterloo's highly sought-after University Downs neighbourhood, this beautifully updated family home offers the perfect combination of modern updates, functional living space, and an unbeatable location. The bright open-concept main floor is designed for both everyday living and entertaining, featuring laminate flooring, a charming kitchen, and a spacious dining area overlooking the family room. Patio doors lead to a large, fully fenced backyard, creating the perfect setting for summer barbecues, outdoor play, and gatherings with family and friends. Upstairs, you'll find three spacious bedrooms and a beautifully updated bathroom, providing plenty of room for a growing family. The finished basement adds valuable living space and is ideal for a rec room, playroom, home office, or gym. A bathroom and laundry room complete the lower level. Thoughtful updates throughout make this home truly move-in ready. Outside, the large driveway offers ample parking for multiple vehicles, making everyday life and entertaining guests easy and convenient. Ideally located close to excellent schools, parks, walking trails, Conestoga Mall, the LRT, universities, shopping, restaurants, and major commuter routes, families will appreciate the mature tree-lined streets, strong sense of community, and proximity to all the amenities that make University Downs one of Waterloo's most desirable neighbourhoods. Beautifully updated, family-friendly, and ready to enjoy—this is a place you'll be proud to call home. Some photos virtually staged.
For sale
C$614,900
207B Auburn Dr, Waterloo, ON N2K 3T1
3beds
1,090sqft
Single Family Residence, Residential
Built in 1992
4,092 Square Feet Lot
$-- Zestimate®
C$564/sqft
C$-- HOA
What's special
Bright open-concept main floorLaminate flooringCharming kitchenLarge fully fenced backyardThree spacious bedroomsBeautifully updated bathroomMature tree-lined streets
- 75 days
- 42
- 2
Zillow last checked:
Listing updated:
Listed by:
Aliya Manji, Salesperson,
RE/MAX TWIN CITY REALTY INC.
Source: ITSO,MLS®#: 40842043Originating MLS®#: Cornerstone Association of REALTORS®
Facts & features
Interior
Bedrooms & bathrooms
- Bedrooms: 3
- Bathrooms: 2
- Full bathrooms: 1
- 1/2 bathrooms: 1
Other
- Level: Second
Bedroom
- Level: Second
Bedroom
- Level: Second
Bathroom
- Features: 4-Piece
- Level: Second
Bathroom
- Features: 2-Piece
- Level: Basement
Dining room
- Level: Main
Kitchen
- Level: Main
Laundry
- Level: Basement
Living room
- Level: Main
Recreation room
- Level: Basement
Heating
- Forced Air, Natural Gas
Cooling
- Central Air
Appliances
- Included: Water Softener, Dryer, Refrigerator, Stove, Washer
- Laundry: In Basement
Features
- Windows: Window Coverings
- Basement: Full,Finished
- Has fireplace: No
Interior area
- Total structure area: 1,090
- Total interior livable area: 1,090 sqft
- Finished area above ground: 1,090
Property
Parking
- Total spaces: 4
- Parking features: Outside/Surface/Open
- Garage spaces: 1
- Uncovered spaces: 3
Features
- Stories: 2
- Fencing: Full
- Frontage type: East
- Frontage length: 33.00
Lot
- Size: 4,092 Square Feet
- Dimensions: 33 x 124
- Features: Urban, Rectangular, Cul-De-Sac, Dog Park, Forest Management, Near Golf Course, Greenbelt, Highway Access, Library, Open Spaces, Park, Place of Worship, Playground Nearby, Public Parking, Public Transit, Quiet Area, Rec./Community Centre, Regional Mall, School Bus Route, Schools, Shopping Nearby, Trails
- Topography: Flat
Details
- Parcel number: 222990080
- Zoning: SD
Construction
Type & style
- Home type: SingleFamily
- Property subtype: Single Family Residence, Residential
- Attached to another structure: Yes
Materials
- Brick
- Foundation: Poured Concrete
- Roof: Asphalt Shing
Condition
- 31-50 Years
- New construction: No
- Year built: 1992
Utilities & green energy
- Sewer: Sewer (Municipal)
- Water: Municipal
Community & HOA
Location
- Region: Waterloo
Financial & listing details
- Price per square foot: C$564/sqft
- Annual tax amount: C$3,637
- Date on market: 6/22/2026
- Inclusions: Dryer, Refrigerator, Stove, Washer, Window Coverings, Water Softener
Price history
| Date | Event | Price |
|---|---|---|
| 8/9/2026 | Price change | C$614,900-1.6%C$564/sqft |
Source: ITSO #40842043 Report a problem | ||
| 7/3/2026 | Price change | C$624,900+4.2%C$573/sqft |
Source: ITSO #40842043 Report a problem | ||
| 6/22/2026 | Listed for sale | C$599,900C$550/sqft |
Source: ITSO #40842043 Report a problem | ||
Public tax history
Tax history is unavailable.
Climate risks
Neighborhood: University Downs
Nearby schools
GreatSchools rating
No schools nearby
We couldn't find any schools near this home.
Schools provided by the listing agent
- Elementary: Bridgeport P.S, Margaret Ave, St Edgar Bauer, St Luke, St Mathew
- High: Bluevale, K.C.I, St John A Macdonald, W.C.I, St Davids
Source: ITSO. This data may not be complete. We recommend contacting the local school district to confirm school assignments for this home.
Similar homes
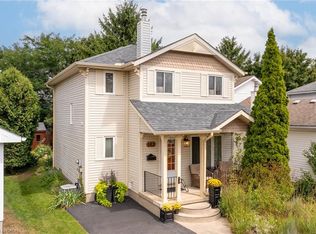
- C$699,9003 bd2 ba1.3k sqft449 Exmoor St, Waterloo, ON N2K 3T7For Sale
 MLS ID #40854704, Bonnie Higgins, Salesperson, Royal LePage Wolle Realty. ITSO
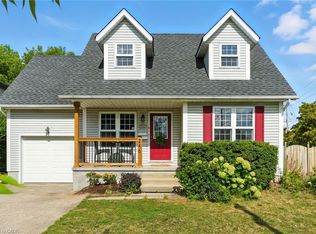
 - C$739,9003 bd2 ba1.1k sqft135 Bridge St W, Waterloo, ON N2K 1K8For Sale
 MLS ID #40838881, Martin Smith, Salesperson, ROYAL LEPAGE CROWN REALTY SERVICES. ITSO
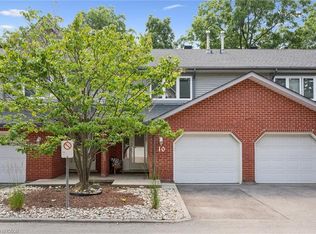
 - C$600,0003 bd3 ba1.3k sqft89 Woolwich St #10, Waterloo, ON N2K 1S5For Sale
 MLS ID #40849504, Jen Ziegler, Salesperson, RE/MAX SOLID GOLD REALTY (II) LTD.. ITSO
 - C$575,0003 bd2 ba1.6k sqft421 Bairstow Cres, Waterloo, ON N2K 2H7For Sale
 MLS ID #40857926, Javneet Singh, Broker, RE/MAX Real Estate Centre Inc.. ITSO
