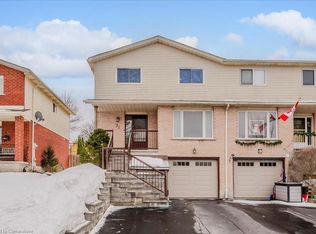
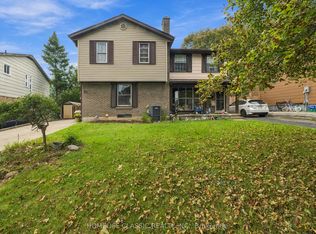
Welcome to 68 Old Huron Court, Kitchener, a beautifully updated semi-detached raised-bungalow, offering a spacious and functional layout in a desirable, family-friendly neighbourhood. Situated on an approximately 30' x 102' lot, this move-in-ready home features new flooring and fresh paint completed in 2026. The main level welcomes you with an exceptionally spacious living room, offering the perfect setting for quality family time, game nights, movie nights, or entertaining guests. The kitchen is equipped with appliances that are being sold as-is and are currently in working order, with an adjacent dining area providing a comfortable space for everyday meals and family gatherings. A convenient powder room completes the main living area. The home features 3 generously sized bedrooms and 4 bathrooms. Upstairs, the bright and spacious primary bedroom offers its own 4pc ensuite along with ample closet space. The two additional bedrooms are generously sized, airy, and filled with natural light, offering pleasant backyard views. A second shared 4-piece bathroom serves these bedrooms. The finished basement adds even more valuable and versatile living space. It features a spacious recreation room, a kitchenette setup, a 3pc bathroom, plenty of storage and direct access to the garage. Whether used for extended family, guests, a home office or additional everyday living, this lower level provides plenty of possibilities. Step outside to the fully fenced backyard, complete with a deck and garden shed. With plenty of space to relax, entertain, barbecue, or enjoy time with family and friends, the backyard offers a private outdoor retreat to complement the home's generous interior living space. Parking includes an attached 1-car garage plus parking for 1 vehicle on the driveway. Located in a welcoming and convenient Kitchener neighbourhood, this house provides easy access to everyday amenities, parks, schools, shopping, transit and major routes. Book your private showing today!
Under contract
C$549,900
68 Old Huron Ct, Kitchener, ON N2R 1L7
3beds
4baths
Single Family Residence
Built in ----
3,062 Square Feet Lot
$-- Zestimate®
C$--/sqft
C$-- HOA
What's special
- 24 days
- 30
- 4
Zillow last checked:
Listing updated:
Listed by:
RE/MAX TWIN CITY REALTY INC.
Source: TRREB,MLS®#: X13803506 Originating MLS®#: Toronto Regional Real Estate Board
Originating MLS®#: Toronto Regional Real Estate BoardFacts & features
Interior
Bedrooms & bathrooms
- Bedrooms: 3
- Bathrooms: 4
Primary bedroom
- Level: Second
- Dimensions: 4 x 4.2
Bedroom 2
- Level: Second
- Dimensions: 3.3 x 2.9
Bedroom 3
- Level: Second
- Dimensions: 2.7 x 2.9
Bathroom
- Level: Second
- Dimensions: 1.4 x 2.2
Bathroom
- Level: Second
- Dimensions: 2.6 x 1.8
Bathroom
- Level: Basement
- Dimensions: 3.2 x 2.2
Bathroom
- Level: Main
- Dimensions: 1.1 x 1.4
Other
- Level: Basement
- Dimensions: 3.2 x 3.6
Dining room
- Level: Main
- Dimensions: 3.4 x 3.3
Kitchen
- Level: Main
- Dimensions: 3.3 x 3.6
Living room
- Level: Main
- Dimensions: 3.2 x 5
Utility room
- Level: Basement
- Dimensions: 3.2 x 2.2
Heating
- Forced Air, Gas
Cooling
- Central Air
Appliances
- Included: Water Softener, Water Heater
Features
- In-Law Suite
- Basement: Finished
- Has fireplace: Yes
Interior area
- Living area range: 1100-1500 null
Video & virtual tour
Property
Parking
- Total spaces: 2
- Parking features: Garage
- Has garage: Yes
Features
- Pool features: None
Lot
- Size: 3,062 Square Feet
Details
- Parcel number: 226180122
Construction
Type & style
- Home type: SingleFamily
- Architectural style: Bungalow-Raised
- Property subtype: Single Family Residence
Materials
- Brick, Vinyl Siding
- Foundation: Poured Concrete
- Roof: Asphalt Shingle
Utilities & green energy
- Sewer: Sewer
Community & HOA
Location
- Region: Kitchener
Financial & listing details
- Annual tax amount: C$3,677
- Date on market: 9/18/2026
Price history
Price history is unavailable.
Public tax history
Tax history is unavailable.
Climate risks
Neighborhood: Pioneer Park
Nearby schools
GreatSchools rating
No schools nearby
We couldn't find any schools near this home.

Similar homes
- C$499,0003 bd2 ba-- sqft38 Activa Ave, Kitchener, ON N2E 3R2For Sale
 MLS ID #X13826108, KELLER WILLIAMS REFERRED URBAN REALTY. TRREB
 - C$550,0003 bd2 ba1.4k sqft175 David Bergey Dr #P89, Kitchener, ON N2E 4H6For Sale
 MLS ID #40866527, Matt Bowlby, Salesperson, Royal LePage Wolle Realty. ITSO
 - C$549,9002 bd1 ba914 sqft190 Nith River Way, North Dumfries, ON N0B 1E0For Sale
 MLS ID #40869763, Tony Johal, Broker, RE/MAX TWIN CITY REALTY INC.. ITSO
 - C$565,0003 bd2 ba-- sqft22 Frobisher Ct, Cambridge, ON N1R 6Z5For Sale
 MLS ID #X13798222, HOMELIFE CLASSIC REALTY INC.. TRREB
