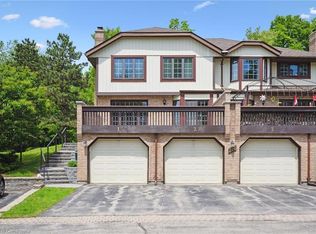
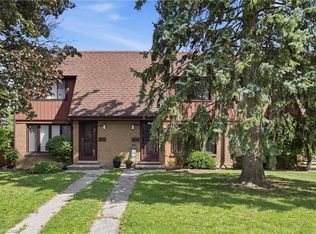
Situated at the quiet end of a subdivision with a double-tiered private deck backing onto dense forest, this fully updated multi-level corner home combines nature views with modern refinements. The open-concept living and dining area features oversized windows framed by mature woodland vistas. A renovated European-inspired eat-in kitchen includes updated granite countertops and custom cabinetry (2022). Pot lighting throughout (2022). The upper level features two large bedrooms and two full baths, including a primary bedroom with a walk-in closet, a fully renovated ensuite (2026), and a dedicated den with forest views convertible to a third bedroom. A finished basement offers a large recreation room, dedicated laundry room with sink, and deep storage. Exterior upgrades include a new roof and eavestroughs (2025) plus windows replacements (2026). Complete with an attached garage and drive parking.Condo fees cover water, lawn maintenance, snow removal (walkway to the front door), roof, windows, exterior doors, garage door and building insurance.
For sale
C$565,000
228 Kingswood Dr #3, Kitchener, ON N2E 2K2
3beds
3baths
Townhouse
Built in ----
-- sqft lot
$-- Zestimate®
C$--/sqft
C$792/mo HOA
What's special
Nature viewsRenovated european-inspired eat-in kitchenUpdated granite countertopsCustom cabinetryPot lighting throughoutTwo large bedroomsFully renovated ensuite
- 3 days
- 9
- 0
Zillow last checked:
Listing updated:
Listed by:
ROYAL LEPAGE ESTATE REALTY
Source: TRREB,MLS®#: X13735094 Originating MLS®#: Toronto Regional Real Estate Board
Originating MLS®#: Toronto Regional Real Estate BoardFacts & features
Interior
Bedrooms & bathrooms
- Bedrooms: 3
- Bathrooms: 3
Primary bedroom
- Level: Second
- Dimensions: 7.27 x 3.88
Bedroom 2
- Level: Second
- Dimensions: 5.04 x 0.47
Bathroom
- Level: Second
- Dimensions: 2.01 x 2.04
Dining room
- Level: Main
- Dimensions: 3.22 x 2.92
Foyer
- Level: Main
- Dimensions: 2.1 x 1.98
Kitchen
- Level: Main
- Dimensions: 4.55 x 11.88
Laundry
- Level: Basement
- Dimensions: 6.53 x 4.55
Living room
- Level: Main
- Dimensions: 5.4 x 3.69
Other
- Level: Main
- Dimensions: 2.06 x 1.52
Recreation
- Level: Basement
- Dimensions: 6.53 x 4.55
Heating
- Forced Air, Gas
Cooling
- Central Air
Appliances
- Included: Water Heater, Water Softener
- Laundry: Ensuite, Sink
Features
- Basement: Finished,Full
- Has fireplace: Yes
Interior area
- Living area range: 1200-1399 null
Property
Parking
- Total spaces: 2
- Parking features: Garage
- Has garage: Yes
Features
- Stories: 2
Details
- Parcel number: 230970015
Construction
Type & style
- Home type: Townhouse
- Property subtype: Townhouse
Materials
- Brick, Vinyl Siding
Community & HOA
HOA
- Services included: Water Included, Common Elements Included, Building Insurance Included, Parking Included
- HOA fee: C$792 monthly
- HOA name: Waterloo
Location
- Region: Kitchener
Financial & listing details
- Annual tax amount: C$3,500
- Date on market: 9/2/2026
Price history
Price history is unavailable.
Public tax history
Tax history is unavailable.
Climate risks
Neighborhood: Alpine
Nearby schools
GreatSchools rating
No schools nearby
We couldn't find any schools near this home.
Similar homes
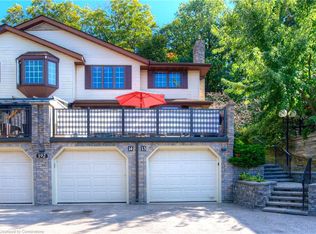
- C$539,0003 bd2 ba1.1k sqft112 Kingswood Dr #21, Kitchener, ON N2E 1S9For Sale
 MLS ID #40845201, Nancy Jeanne Hynes, Broker, Royal LePage Wolle Realty. ITSO
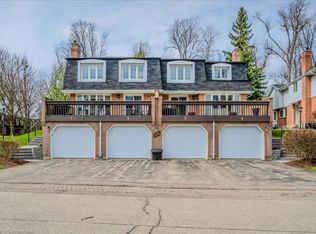
 - C$599,9003 bd2 ba1.1k sqft870 Strasburg Rd, Kitchener, ON N2E 2K4For Sale
 MLS ID #40859569, Dawn S. Peace, Salesperson, RE/MAX TWIN CITY REALTY INC.. ITSO
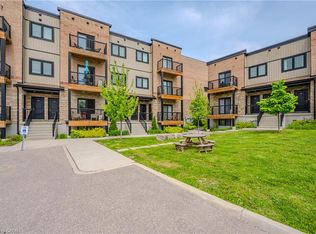
 - C$485,0003 bd3 ba1.3k sqft164 Heiman St #5C, Kitchener, ON N2M 0B8For Sale
 MLS ID #40860501, Stacey Chaves, Broker, RE/MAX TWIN CITY REALTY INC.. ITSO
 - C$539,0003 bd3 ba1.2k sqft25 Flint Dr, Kitchener, ON N2E 1S8For Sale
 MLS ID #40857130, Michelle Lacroix, Salesperson, Keller Williams Edge Realty. ITSO
