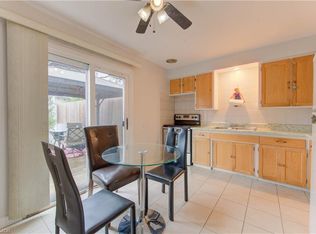
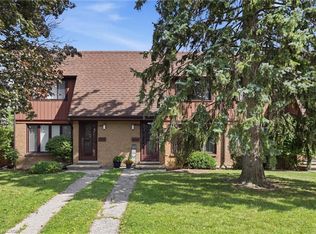
Welcome to 10 Flint Drive, a move-in ready home in Kitchener's Alpine Village!This 3-bedroom, 1.5-bathroom home has been recently renovated, so you can simply move in and enjoy. The main floor has brand new flooring throughout and a bright, inviting layout for everyday living and entertaining. The kitchen features stainless steel appliances and has been fully renovated with a modern touch. Both bathrooms have also been fully updated with fresh, contemporary finishes.Upstairs, three bedrooms give you room for a growing family, a home office or guests. The big-ticket items are already done: the roof and A/C are both only 3 years old.Step outside to a spacious, fully fenced backyard. It's ideal for summer barbecues, gardening, pets, or a safe place for kids to play.The location is hard to beat. Alpine Village puts shopping, grocery stores, restaurants, schools, parks and transit just minutes away. Quick access to the Conestoga Parkway and Highway 401 makes commuting easy.Whether you're a first-time buyer, downsizing or investing, 10 Flint Drive is a home you won't want to miss. Book your showing today!
For sale
C$499,900
10 Flint Dr, Kitchener, ON N2E 1A2
3beds
2baths
Single Family Residence
Built in ----
-- sqft lot
$-- Zestimate®
C$--/sqft
C$-- HOA
What's special
Brand new flooring throughoutSpacious fully fenced backyard
- 3 days
- 42
- 1
Zillow last checked:
Listing updated:
Listed by:
CENTURY 21 HERITAGE HOUSE LTD
Source: TRREB,MLS®#: X14154354 Originating MLS®#: Toronto Regional Real Estate Board
Facts & features
Interior
Bedrooms & bathrooms
- Bedrooms: 3
- Bathrooms: 2
Bedroom
- Level: Second
- Dimensions: 3.05 x 3.96
Bedroom
- Level: Second
- Dimensions: 2.62 x 3.05
Bedroom 2
- Level: Second
- Dimensions: 3.07 x 4.14
Bathroom
- Level: Basement
- Dimensions: 2.26 x 1.42
Bathroom
- Level: Second
- Dimensions: 2.16 x 1.5
Dining room
- Level: Main
- Dimensions: 3.12 x 2.69
Kitchen
- Level: Main
- Dimensions: 2.44 x 2.41
Laundry
- Level: Basement
- Dimensions: 3.2 x 1.45
Living room
- Level: Main
- Dimensions: 5.36 x 12
Recreation
- Level: Basement
- Dimensions: 5.13 x 4.5
Study
- Level: Basement
- Dimensions: 4.22 x 2.9
Heating
- Forced Air, Gas
Cooling
- Central Air
Appliances
- Included: Water Heater Owned
Features
- Flooring: Carpet Free
- Basement: Finished
- Has fireplace: No
Interior area
- Living area range: 1100-1500 null
Video & virtual tour
Property
Parking
- Total spaces: 2
Features
- Stories: 2
- Patio & porch: Deck
- Pool features: None
Lot
- Features: Irregular Lot
Details
- Parcel number: 226000025
Construction
Type & style
- Home type: SingleFamily
- Property subtype: Single Family Residence
Materials
- Aluminum Siding, Brick
- Foundation: Poured Concrete
- Roof: Asphalt Shingle
Utilities & green energy
- Sewer: Sewer
Community & HOA
Location
- Region: Kitchener
Financial & listing details
- Tax assessed value: C$227,000
- Annual tax amount: C$3,191
- Date on market: 11/5/2026
Price history
Price history is unavailable.
Public tax history
Tax history is unavailable.
Climate risks
Neighborhood: Alpine
Nearby schools
GreatSchools rating
No schools nearby
We couldn't find any schools near this home.
Similar homes
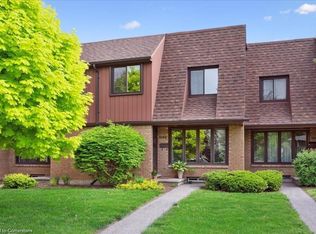
- C$519,0002 bd3 ba-- sqftOTIS ON THE PARC, Kitchener, ON N2G 0E8For Sale
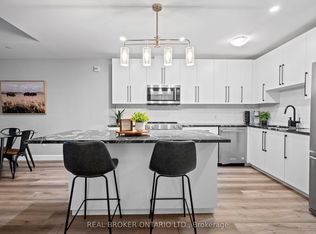 MLS ID #X14154976, REAL BROKER ONTARIO LTD.. TRREB
- C$495,0003 bd2 ba-- sqft388 Old Huron Rd #15B, Kitchener, ON N2R 0J5For Sale
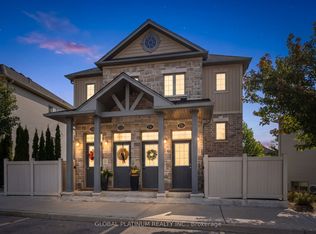 MLS ID #X14145738, GLOBAL PLATINUM REALTY INC.. TRREB
- C$499,0003 bd2 ba-- sqft38 Activa Ave, Kitchener, ON N2E 3R2For Sale
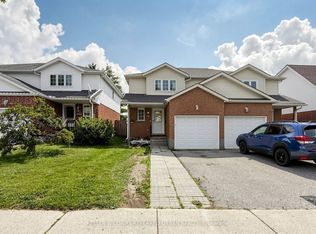 MLS ID #X13826108, KELLER WILLIAMS REFERRED URBAN REALTY. TRREB
- C$499,0004 bd2 ba-- sqft77 Overlea Dr, Kitchener, ON N2M 1S9For Sale
 MLS ID #X13686924, EXECUTIVE REAL ESTATE SERVICES LTD.. TRREB
