Experience modern comfort in this meticulously maintained 2-story townhouse located at 15-415 Morgan Avenue, nestled within the serene and highly desirable Chicopee Foothills community. This 3-bedroom, 1.5-bathroom residence offers an exceptional living experience within a well-kept condo neighbourhood. As you arrive, you are welcomed by an upgraded porch that leads into a bright and inviting interior. The main floor features an expansive living area bathed in natural light through a stunning oversized window. The updated kitchen boasts elegant quartz countertops and a seamless transition through sliding doors to your private, fully fenced backyard. This outdoor retreat is perfect for relaxing or entertaining, while the property also provides the rare convenience of carport parking for two vehicles. Upstairs, you will find three spacious and sunlit bedrooms, each offering a peaceful escape with modern finishes. The large, open basement provides a versatile canvas, ready to be transformed into a home gym, media room, or additional storage space to suit your needs. Beyond the home itself, the location is unbeatable for commuters and outdoor enthusiasts alike. You are in close proximity to the 401 and Highway 7/8, as well as the Chicopee Ski Hill for winter fun. Daily conveniences are just minutes away at Chicopee Plaza and Fairview Park Mall, along with a variety of fantastic restaurants, top-rated schools, lush parks, and local hospitals. This property perfectly balances suburban tranquillity with urban accessibility. Don't miss your chance to join this vibrant Kitchener community.
For sale
C$399,000
415 Morgan Ave #15, Kitchener, ON N2A 2V6
3beds
2baths
Townhouse
Built in ----
-- sqft lot
$-- Zestimate®
C$--/sqft
C$514/mo HOA
What's special
Upgraded porchBright and inviting interiorStunning oversized windowUpdated kitchenElegant quartz countertopsPrivate fully fenced backyardModern finishes
- 12 days
- 25
- 0
Zillow last checked:
Listing updated:
Listed by:
REAL BROKER ONTARIO LTD.
Source: TRREB,MLS®#: X14020928 Originating MLS®#: Toronto Regional Real Estate Board
Originating MLS®#: Toronto Regional Real Estate BoardFacts & features
Interior
Bedrooms & bathrooms
- Bedrooms: 3
- Bathrooms: 2
Primary bedroom
- Level: Second
- Dimensions: 3.71 x 3.48
Bedroom
- Level: Second
- Dimensions: 3.68 x 2.21
Bedroom 2
- Level: Second
- Dimensions: 3.68 x 3
Bathroom
- Level: Second
- Dimensions: 2.44 x 1.5
Bathroom
- Level: Main
- Dimensions: 0.94 x 0.91
Foyer
- Level: Main
- Dimensions: 0 x 0
Kitchen
- Level: Main
- Dimensions: 3.4 x 3.15
Living room
- Level: Main
- Dimensions: 3.56 x 5.66
Other
- Level: Basement
- Dimensions: 7.09 x 7.65
Heating
- Forced Air, Gas
Cooling
- Central Air
Appliances
- Included: Water Softener
- Laundry: In Basement
Features
- Basement: Unfinished
- Has fireplace: No
Interior area
- Living area range: 1000-1199 null
Property
Parking
- Total spaces: 2
- Parking features: Other
- Has carport: Yes
Features
- Stories: 2
Lot
- Features: Golf, Park, Place Of Worship, School, Rec./Commun.Centre, Public Transit
Details
- Parcel number: 232460015
Construction
Type & style
- Home type: Townhouse
- Property subtype: Townhouse
Materials
- Brick, Vinyl Siding
- Foundation: Poured Concrete
- Roof: Asphalt Shingle
Community & HOA
Community
- Security: Carbon Monoxide Detector(s), Smoke Detector(s)
HOA
- Amenities included: BBQs Allowed, Visitor Parking
- Services included: Building Insurance Included, Parking Included, Common Elements Included
- HOA fee: C$514 monthly
- HOA name: WCC
Location
- Region: Kitchener
Financial & listing details
- Tax assessed value: C$171,000
- Annual tax amount: C$2,320
- Date on market: 10/13/2026
Price history
Price history is unavailable.
Public tax history
Tax history is unavailable.
Climate risks
Neighborhood: Centreville Chicopee
Nearby schools
GreatSchools rating
No schools nearby
We couldn't find any schools near this home.
Similar homes
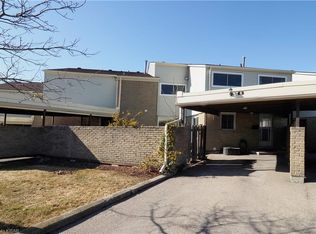
- C$399,9003 bd3 ba-- sqft60 Elmsdale Dr #46, Kitchener, ON N2E 2G4For Sale
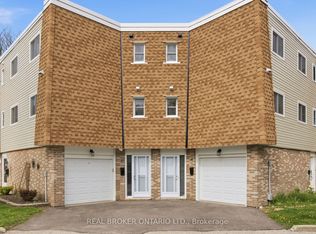 MLS ID #X14108256, REAL BROKER ONTARIO LTD.. TRREB
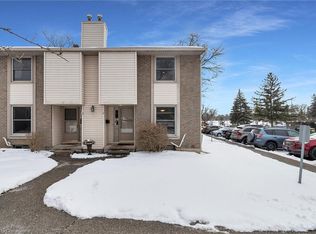
 - C$419,9003 bd1 ba-- sqft160 Rittenhouse Rd #2, Kitchener, ON N2E 3E9For Sale
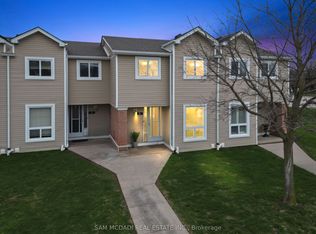 MLS ID #X14108456, SAM MCDADI REAL ESTATE INC.. TRREB
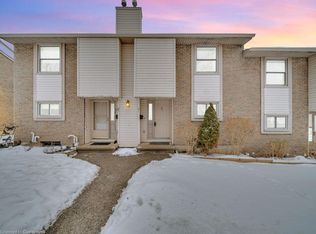
 - C$389,9984 bd2 ba-- sqft15 Green Valley Dr #27, Kitchener, ON N2P 1K7For Sale
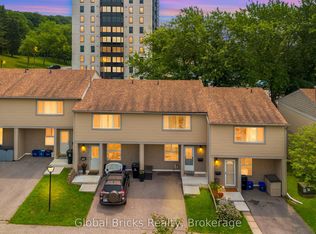 MLS ID #X13851880, GLOBAL BRICKS REALTY. TRREB

 - C$419,9002 bd2 ba-- sqft155 SE Thomas Slee Dr #1-G, Kitchener, ON N2P 0J8For Sale
 MLS ID #X13860262, REAL BROKER ONTARIO LTD.. TRREB
