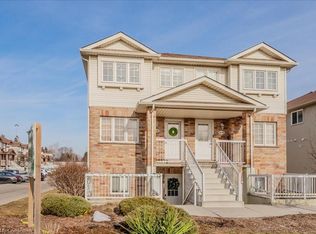
Welcome to 50 Howe Drive, where space, comfort, and value come together. This spacious 1,510 square foot stacked townhome offers three generous bedrooms, one and a half bathrooms, and a bright, practical layout with plenty of room to relax, work, and entertain. All carpeting has been replaced with new flooring, giving the home a fresh, clean, and modern feel. The kitchen has also been refreshed with newly painted cabinetry and updated hardware. Enjoy the convenience of main floor laundry, central air, ample storage, and a private back deck with privacy screens. Low monthly condo fees help cover exterior maintenance, landscaping, snow removal, parking, the roof, windows, doors, and deck. Residents also receive their own visitor parking pass, making it easier to welcome friends and family. Located near schools, parks, public transit, Sunrise Shopping Centre, and highway access, this move in ready home offers the space of a house with the convenience of condo living.
For sale
C$389,000
50 Howe Dr #19A, Kitchener, ON N2E 0A3
3beds
1,608sqft
Row/Townhouse, Residential, Townhouse, Condominium
Built in ----
-- sqft lot
$-- Zestimate®
C$242/sqft
C$411/mo HOA
What's special
Three generous bedroomsBright practical layoutNew flooringNewly painted cabinetryUpdated hardwareMain floor laundryCentral air
- 18 hours
- 13
- 0
Zillow last checked:
Listing updated:
Listed by:
Shaw Hasyj, Salesperson,
SHAW REALTY GROUP INC.,
Daniel Doucette, Salesperson,
SHAW REALTY GROUP INC.
Source: ITSO,MLS®#: 40864332Originating MLS®#: Cornerstone Association of REALTORS®
Facts & features
Interior
Bedrooms & bathrooms
- Bedrooms: 3
- Bathrooms: 2
- Full bathrooms: 1
- 1/2 bathrooms: 1
- Main level bathrooms: 1
Bedroom
- Level: Second
Bedroom
- Level: Second
Other
- Level: Second
Bathroom
- Features: 2-Piece
- Level: Main
Bathroom
- Features: 4-Piece
- Level: Second
Dining room
- Level: Main
Kitchen
- Level: Main
Laundry
- Level: Main
Living room
- Level: Main
Heating
- Forced Air, Natural Gas
Cooling
- Central Air
Appliances
- Included: Dishwasher, Dryer, Refrigerator, Stove, Washer
- Laundry: Laundry Closet, Main Level
Features
- Ceiling Fan(s), Other
- Windows: Window Coverings
- Basement: None
- Has fireplace: No
Interior area
- Total structure area: 1,608
- Total interior livable area: 1,608 sqft
- Finished area above ground: 1,608
Video & virtual tour
Property
Parking
- Total spaces: 1
- Parking features: Assigned, Guest
- Details: Assigned Space: 81
Features
- Stories: 1
- Patio & porch: Deck, Porch
- Frontage type: West
Lot
- Features: Urban, Near Golf Course, Highway Access, Hospital, Major Highway, Park, Place of Worship, Playground Nearby, Schools, Shopping Nearby
Details
- Additional structures: Playground
- Parcel number: 234550026
- Zoning: RES-5
Construction
Type & style
- Home type: Townhouse
- Architectural style: Stacked Townhouse
- Property subtype: Row/Townhouse, Residential, Townhouse, Condominium
- Attached to another structure: Yes
Materials
- Brick, Vinyl Siding
- Foundation: Unknown
- Roof: Shingle
Condition
- 16-30 Years
- New construction: No
Utilities & green energy
- Sewer: Sewer (Municipal)
- Water: Municipal
Community & HOA
HOA
- Has HOA: Yes
- Amenities included: BBQs Permitted, Parking
- Services included: Common Elements, Decks, Doors, Maintenance Grounds, Parking, Property Management Fees, Roof, Windows, Other
- HOA fee: C$411 monthly
Location
- Region: Kitchener
Financial & listing details
- Price per square foot: C$242/sqft
- Annual tax amount: C$3,135
- Date on market: 9/21/2026
- Inclusions: Dishwasher, Dryer, Refrigerator, Stove, Washer, Window Coverings
Price history
| Date | Event | Price |
|---|---|---|
| 9/21/2026 | Listed for sale | C$389,000C$242/sqft |
Source: ITSO #40864332 Report a problem | ||
Public tax history
Tax history is unavailable.
Climate risks
Neighborhood: Laurentian Hills
Nearby schools
GreatSchools rating
No schools nearby
We couldn't find any schools near this home.


Similar homes
- C$395,9003 bd2 ba1.5k sqft60 Elmsdale Dr #66, Kitchener, ON N2E 2G4For Sale
 MLS ID #40859645, Brenda Lynn Milmine, Salesperson, RE/MAX SOLID GOLD REALTY (II) LTD.. ITSO
 - C$350,0003 bd2 ba1k sqftUpper Canada Manor, Kitchener, ON N2P 1G2New Construction
 MLS ID #40863126, Nicole Brand, Salesperson, RE/MAX TWIN CITY REALTY INC.. ITSO
 - C$384,9002 bd1 ba963 sqft1989 Ottawa St S #17G, Kitchener, ON N2E 0G7For Sale
 MLS ID #40864446, Linda Cabral, Salesperson, Corcoran Horizon Realty. ITSO
 - C$449,9003 bd2 ba1.4k sqft14 Williamsburg Rd #47, Kitchener, ON N2E 1W1For Sale
 MLS ID #40856261, Fernando Calero, Salesperson, RE/MAX Twin City Realty Inc.. ITSO
