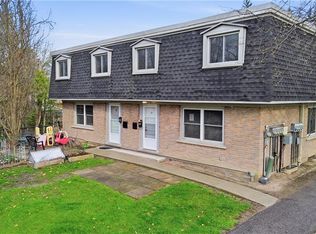
50 Howe Drive Unit 9D is a clean, updated one bedroom in Laurentian Hills that is genuinely ready to move into. New flooring throughout, new water softener, and a brand new AC unit. The work is done. Single level layout with in-suite laundry, a private patio, and one dedicated parking spot. Low monthly fees cover the roof, exterior, and common areas so you are not getting surprise bills. Good location for first time buyers who need transit and highway access, investors looking for a low maintenance hold, or downsizers who want simplicity without sacrificing comfort. This one is easy to own from day one.
For sale
C$319,900
50 Howe Dr #9D, Kitchener, ON N2E 0A3
1beds
785sqft
Row/Townhouse, Residential, Townhouse, Condominium
Built in 2007
-- sqft lot
$-- Zestimate®
C$408/sqft
C$329/mo HOA
What's special
Clean updated one bedroomNew flooring throughoutNew water softenerBrand new ac unitSingle level layoutIn-suite laundryPrivate patio
- 74 days
- 26
- 1
Zillow last checked:
Listing updated:
Listed by:
Simon Royer, Salesperson,
Re/Max Icon Realty
Source: ITSO,MLS®#: 40841089Originating MLS®#: Cornerstone Association of REALTORS®
Facts & features
Interior
Bedrooms & bathrooms
- Bedrooms: 1
- Bathrooms: 1
- Full bathrooms: 1
- Main level bathrooms: 1
- Main level bedrooms: 1
Bedroom
- Level: Main
Bathroom
- Features: 4-Piece
- Level: Main
Dining room
- Level: Main
Kitchen
- Level: Main
Laundry
- Level: Main
Living room
- Level: Main
Heating
- Forced Air, Natural Gas, Water
Cooling
- Central Air
Appliances
- Included: Water Softener, Dishwasher, Dryer, Refrigerator, Stove, Washer
- Laundry: In-Suite, Main Level
Features
- Basement: None,Sump Pump
- Has fireplace: No
Interior area
- Total structure area: 785
- Total interior livable area: 785 sqft
- Finished area below ground: 785
Video & virtual tour
Property
Parking
- Total spaces: 1
- Parking features: Asphalt, Outside/Surface/Open
- Uncovered spaces: 1
- Details: Assigned Space: 37
Features
- Patio & porch: Open, Terrace
- Frontage type: West
Lot
- Features: Urban, High Traffic Area, Highway Access, Open Spaces, Park, Place of Worship, Playground Nearby, Public Transit, Schools, Shopping Nearby, Trails
Details
- Parcel number: 234550076
- Zoning: A
Construction
Type & style
- Home type: Townhouse
- Architectural style: Stacked Townhouse
- Property subtype: Row/Townhouse, Residential, Townhouse, Condominium
- Attached to another structure: Yes
Materials
- Brick Veneer, Vinyl Siding
- Foundation: Concrete Perimeter
- Roof: Asphalt Shing
Condition
- 16-30 Years
- New construction: No
- Year built: 2007
Utilities & green energy
- Sewer: Sewer (Municipal)
- Water: Municipal
Community & HOA
HOA
- Has HOA: Yes
- Amenities included: BBQs Permitted, Parking
- Services included: Building Maintenance, Common Elements, Doors, Maintenance Grounds, Roof, Windows
- HOA fee: C$329 monthly
Location
- Region: Kitchener
Financial & listing details
- Price per square foot: C$408/sqft
- Annual tax amount: C$2,319
- Date on market: 7/20/2026
- Inclusions: Dishwasher, Dryer, Refrigerator, Stove, Washer
- Exclusions: Tv & Wall Mount, Shelf In Bathroom, Dog Leash Hook
Price history
| Date | Event | Price |
|---|---|---|
| 9/20/2026 | Price change | C$319,900-3%C$408/sqft |
Source:  TRREB #X13584058 Report a problem TRREB #X13584058 Report a problem | ||
| 7/20/2026 | Listed for sale | C$329,900C$420/sqft |
Source: ITSO #40841089 Report a problem | ||
Public tax history
Tax history is unavailable.
Climate risks
Neighborhood: Laurentian Hills
Nearby schools
GreatSchools rating
No schools nearby
We couldn't find any schools near this home.

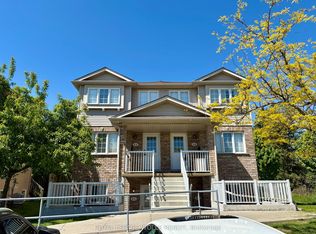


Similar homes
- C$349,9001 bd1 ba764 sqft1941 Ottawa St S #D11, Kitchener, ON N2E 0C2For Sale
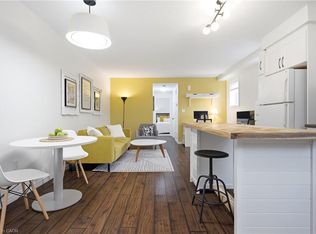 MLS ID #40855188, Luis Najera, Salesperson, Flux Realty. ITSO
 - C$399,9003 bd2 ba1k sqft137 Highland Cres, Kitchener, ON N2M 0A1For Sale
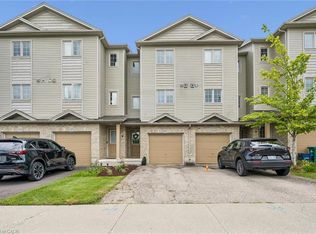 MLS ID #40867566, Grady Bunker, Salesperson, PEAK REALTY LTD.. ITSO
 - C$279,9001 bd1 ba533 sqft185 Windale Cres #1C, Kitchener, ON N2E 0G3For Sale
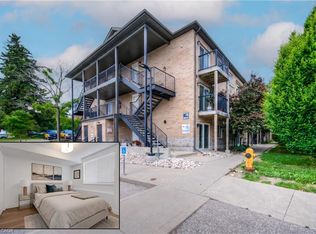 MLS ID #40859476, Faisal Susiwala, Broker of Record, RE/MAX TWIN CITY FAISAL SUSIWALA REALTY. ITSO
 - C$319,9003 bd2 ba1k sqft76 Borden Pkwy #10, Kitchener, ON N2M 3T4For Sale
 MLS ID #40855602, Antonio Nogueira, Broker, RE/MAX REAL ESTATE CENTRE INC., BROKERAGE. ITSO
