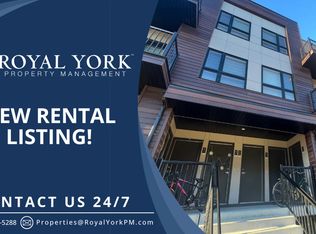
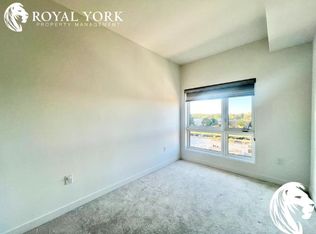
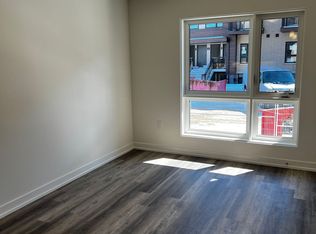
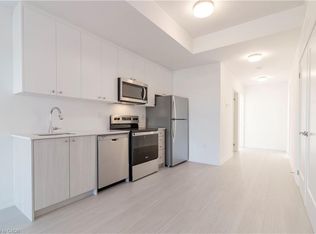
Welcome to 10 Palace. Beautiful modern condo complex conveniently located adjacent to Ottawa St and all it’s amenities. Sandwiched between two large parks. Nearby schools, shopping, restaurants and trails. Great location for any lifestyle. Very close to Hwy 8 access. This unit boasts easy access to your private entry and a patio for early morning coffee. A well lit entryway opens up to your open concept main living space and generous kitchen with lots of prep space and very modern finishes and stainless appliances. Modern lighting and 2 large bathrooms round out this two bedroom unit. In suite laundry is easily accessible and the oversize windows and patio give even more natural light.
New construction
C$395,000
10 Palace St #D16, Kitchener, ON N2E 0J3
2beds
821sqft
Row/Townhouse, Residential, Townhouse, Condominium
Built in 2023
-- sqft lot
$-- Zestimate®
C$481/sqft
C$345/mo HOA
What's special
Private entryWell lit entrywayVery modern finishesStainless appliancesModern lightingIn suite laundry
- 40 days
- 44
- 3
Zillow last checked:
Listing updated:
Listed by:
Shaw Hasyj, Salesperson,
Shaw Realty Group Inc.,
Adnan Khan, Salesperson,
Shaw Realty Group Inc.
Source: ITSO,MLS®#: 40866711Originating MLS®#: Cornerstone Association of REALTORS®
Facts & features
Interior
Bedrooms & bathrooms
- Bedrooms: 2
- Bathrooms: 2
- Full bathrooms: 2
- Main level bathrooms: 2
- Main level bedrooms: 2
Bedroom
- Level: Main
Bedroom
- Level: Main
Bathroom
- Features: 3-Piece
- Level: Main
Bathroom
- Features: 4-Piece
- Level: Main
Kitchen
- Level: Main
Living room
- Level: Main
Heating
- Forced Air, Natural Gas
Cooling
- Central Air
Appliances
- Included: Water Softener, Built-in Microwave, Dishwasher, Dryer, Refrigerator, Stove, Washer
- Laundry: In-Suite
Features
- Windows: Window Coverings
- Basement: None
- Has fireplace: No
Interior area
- Total structure area: 821
- Total interior livable area: 821 sqft
- Finished area below ground: 821
Video & virtual tour
Property
Parking
- Total spaces: 1
- Parking features: Outside/Surface/Open
- Uncovered spaces: 1
Features
- Patio & porch: Open
- Frontage type: North
Lot
- Features: Urban, Dog Park, Hospital, Major Highway, Open Spaces, Park, Place of Worship, Playground Nearby, Public Transit, School Bus Route, Schools, Shopping Nearby, Trails
Details
- Parcel number: 237630020
- Zoning: M2
Construction
Type & style
- Home type: Townhouse
- Architectural style: Stacked Townhouse
- Property subtype: Row/Townhouse, Residential, Townhouse, Condominium
- Attached to another structure: Yes
Materials
- Shingle Siding
- Roof: Flat, Tar/Gravel
Condition
- 0-5 Years,New Construction
- New construction: Yes
- Year built: 2023
Utilities & green energy
- Sewer: Sewer (Municipal)
- Water: Municipal
Community & HOA
Community
- Security: Smoke Detector(s)
HOA
- Has HOA: Yes
- Amenities included: BBQs Permitted, Parking
- HOA fee: C$345 monthly
Location
- Region: Kitchener
Financial & listing details
- Price per square foot: C$481/sqft
- Annual tax amount: C$2,994
- Date on market: 10/2/2026
- Inclusions: Built-in Microwave, Dishwasher, Dryer, Refrigerator, Stove, Washer, Window Coverings
Price history
| Date | Event | Price |
|---|---|---|
| 10/2/2026 | Listed for sale | C$395,000C$481/sqft |
Source: ITSO #40866711 Report a problem | ||
Public tax history
Tax history is unavailable.
Climate risks
Neighborhood: Laurentian Hills
Nearby schools
GreatSchools rating
No schools nearby
We couldn't find any schools near this home.
Similar homes
- C$390,0002 bd2 ba906 sqft25 Palace St #P10, Kitchener, ON N2E 0J3For Sale
 MLS ID #40873041, Robert Alexander Mcfee, Salesperson, Condo Culture Inc. - Brokerage 2. ITSO
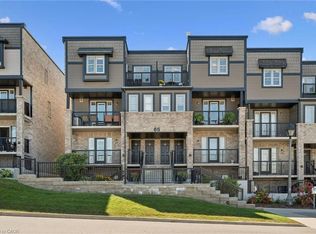
- C$399,9002 bd2 ba960 sqft1989 Ottawa St S #65E, Kitchener, ON N2E 0G7For Sale
 MLS ID #40876939, Bonnie Higgins, Salesperson, Royal LePage Wolle Realty. ITSO
- C$399,9002 bd2 ba1k sqft1430 Highland Rd W #B4, Kitchener, ON N2N 0C3For Sale
 MLS ID #40862597, Sheri Gaertner, Salesperson, RED AND WHITE REALTY INC.. ITSO
- C$469,9002 bd2 ba1k sqft1989 Ottawa St S #19D, Kitchener, ON N2E 0G7For Sale
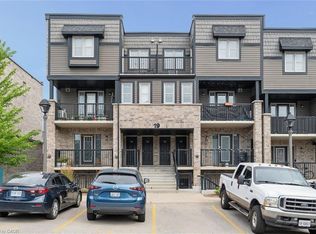 MLS ID #40877099, Ashley Gies-Johnson, Salesperson, Royal Lepage Wolle Realty. ITSO
