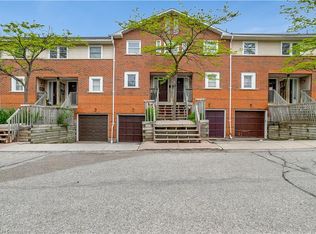
Welcome to easy living in Waterloo’s desirable Beechwood neighbourhood! This charming 2 bedroom, 1.5 bathroom townhouse combines fresh updates, inviting living spaces and a convenient location. Freshly painted and featuring new flooring and updated light fixtures, the home has a bright, welcoming feel throughout. The open concept main floor offers a comfortable flow for everyday living and entertaining, whether you’re hosting friends or enjoying a quiet evening at home. Step outside onto your private upper level deck/balcony, an ideal spot to sip your morning coffee or unwind after a busy day. Upstairs, the spacious primary bedroom provides a relaxing retreat, complemented by a second bedroom and a large, updated main bathroom. Situated in a fantastic complex close to shopping, recreation, public transit, Costco and The Boardwalk, you’ll enjoy easy access to everyday essentials, dining and more. A wonderful opportunity for first-time buyers, downsizers or anyone seeking a welcoming home in an established Waterloo neighbourhood!
For sale
C$399,900
461 Beechwood Pl #52, Waterloo, ON N2T 2N8
2beds
1,077sqft
Row/Townhouse, Residential, Condominium
Built in 1989
-- sqft lot
$-- Zestimate®
C$371/sqft
C$464/mo HOA
What's special
Freshly paintedNew flooringUpdated light fixturesBright welcoming feel throughoutOpen concept main floorSpacious primary bedroomLarge updated main bathroom
- 33 days
- 17
- 0
Zillow last checked:
Listing updated:
Listed by:
Shawn Ramautor, Salesperson,
Royal Lepage Wolle Realty,
Dave Ramautor, Salesperson,
Royal LePage Wolle Realty
Source: ITSO,MLS®#: 40871328Originating MLS®#: Cornerstone Association of REALTORS®
Facts & features
Interior
Bedrooms & bathrooms
- Bedrooms: 2
- Bathrooms: 2
- Full bathrooms: 1
- 1/2 bathrooms: 1
- Main level bathrooms: 1
Other
- Level: Second
Bedroom
- Level: Second
Bathroom
- Features: 4-Piece
- Level: Second
Bathroom
- Features: 2-Piece
- Level: Main
Kitchen
- Level: Main
Living room
- Level: Main
Heating
- Forced Air, Natural Gas
Cooling
- Central Air
Appliances
- Included: Water Softener, Dishwasher, Dryer, Range Hood, Refrigerator, Stove, Washer
- Laundry: In-Suite
Features
- Separate Hydro Meters
- Basement: None
- Has fireplace: No
Interior area
- Total structure area: 1,077
- Total interior livable area: 1,077 sqft
- Finished area above ground: 1,077
Video & virtual tour
Property
Parking
- Total spaces: 1
- Parking features: Asphalt, No Driveway Parking, Outside/Surface/Open
- Uncovered spaces: 1
Features
- Stories: 2
- Patio & porch: Open
- Exterior features: Private Entrance
- Frontage type: South
Lot
- Features: Urban, Hospital, Library, Park, Place of Worship, Playground Nearby, Public Transit, Rec./Community Centre, Schools
Details
- Parcel number: 232220052
- Zoning: CPPS-MUR1-20
Construction
Type & style
- Home type: Townhouse
- Architectural style: Townhouse
- Property subtype: Row/Townhouse, Residential, Condominium
- Attached to another structure: Yes
Materials
- Vinyl Siding
- Foundation: Poured Concrete
- Roof: Asphalt Shing
Condition
- 31-50 Years
- New construction: No
- Year built: 1989
Utilities & green energy
- Sewer: Sewer (Municipal)
- Water: Municipal
Community & HOA
Community
- Security: Smoke Detector
HOA
- Has HOA: Yes
- Amenities included: Parking
- Services included: Insurance, Building Maintenance, Common Elements, Maintenance Grounds, Parking, Trash, Property Management Fees, Windows
- HOA fee: C$464 monthly
Location
- Region: Waterloo
Financial & listing details
- Price per square foot: C$371/sqft
- Annual tax amount: C$2,606
- Date on market: 10/19/2026
- Inclusions: Dishwasher, Dryer, Range Hood, Refrigerator, Smoke Detector, Stove, Washer
Price history
| Date | Event | Price |
|---|---|---|
| 10/19/2026 | Listed for sale | C$399,900C$371/sqft |
Source: ITSO #40871328 Report a problem | ||
| 2/10/2022 | Listing removed | -- |
Source: Zillow Rental Network_1 Report a problem | ||
| 2/3/2022 | Price change | C$1,795-10%C$2/sqft |
Source: Zillow Rental Network_1 #40205656 Report a problem | ||
| 1/1/2022 | Listed for rent | C$1,995C$2/sqft |
Source: Zillow Rental Network_1 #40196517 Report a problem | ||
Public tax history
Tax history is unavailable.
Climate risks
Neighborhood: Beechwood West
Nearby schools
GreatSchools rating
No schools nearby
We couldn't find any schools near this home.
Schools provided by the listing agent
- Elementary: Holy Rosary, Mary Johnston P.S., Centennial P.S.
- High: Resurrection, Sir John A. Macdonald
Source: ITSO. This data may not be complete. We recommend contacting the local school district to confirm school assignments for this home.

Similar homes
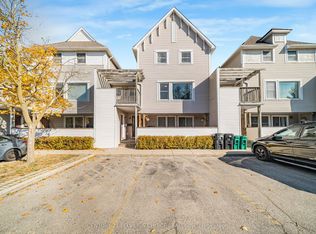
- C$479,9993 bd3 ba962 sqftLiberty Gates, Waterloo, ON N2T 2N8For Sale
 MLS ID #40857226, Rhonda Brierley, Salesperson, Royal LePage Burloak Real Estate Services. ITSO
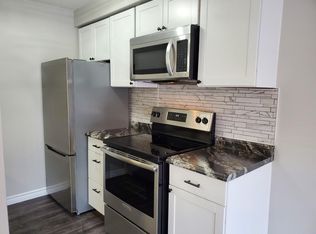
- C$399,9003 bd2 ba1k sqft150 Westcourt Pl, Waterloo, ON N2L 2R7For Sale
 MLS ID #40858804, Ben Van Dieren, Salesperson, RE/MAX SOLID GOLD REALTY (II) LTD.. ITSO
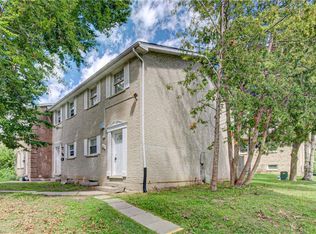
- C$450,0002 bd2 ba1k sqft229 Baker St #16, Waterloo, ON N2T 2R4For Sale
 MLS ID #40872013, Sharon Louise Parsons, Salesperson, Engel & Völkers Toronto Central. ITSO
- C$379,9003 bd3 ba1.3k sqft417 Keats Way #4, Waterloo, ON N2L 5S7For Sale
 MLS ID #40829023, David Schooley, Broker, Re/Max Twin City Realty Inc.. ITSO
