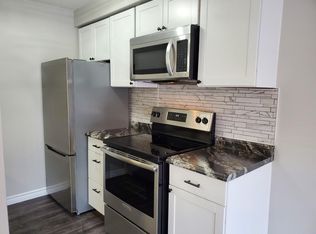
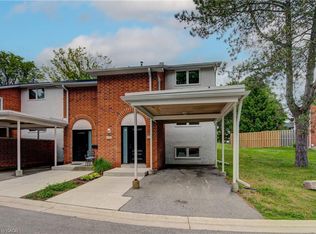
Welcome to this updated home in Waterloo's desirable Beechwood neighborhood! Enjoy a refaced kitchen (2018), a fully renovated upstairs bathroom (2022), and your own balcony. The furnace and tankless water heater were replaced in 2020, and a water softener was added in 2024-all three are owned, offering added value with no equipment rental fees. Water is included in the maintenance fees! Includes all five appliances and one parking space directly in front of the unit, with visitor parking nearby. Conveniently located near grocery stores, parks, schools, and public transit, with easy access to the University of Waterloo and Wilfrid Laurier University. A fantastic blend of comfort, convenience, and everyday value!
For sale
C$379,900
463 Beechwood Pl #67, Waterloo, ON N2T 2N8
2beds
2baths
Townhouse
Built in ----
-- sqft lot
$-- Zestimate®
C$--/sqft
C$504/mo HOA
What's special
Updated homeYour own balconyIncludes all five appliancesVisitor parking nearby
- 2 days
- 14
- 1
Zillow last checked:
Listing updated:
Listed by:
CENTURY 21 PEOPLE`S CHOICE REALTY INC.
Source: TRREB,MLS®#: X14139344 Originating MLS®#: Toronto Regional Real Estate Board
Facts & features
Interior
Bedrooms & bathrooms
- Bedrooms: 2
- Bathrooms: 2
Primary bedroom
- Level: Second
- Dimensions: 3.76 x 3.28
Primary bedroom
- Level: Second
- Dimensions: 3.37 x 3.71
Bedroom
- Level: Second
- Dimensions: 3.76 x 2.46
Bedroom 2
- Level: Second
- Dimensions: 2.47 x 3.71
Bathroom
- Level: Second
Bathroom
- Level: Second
- Dimensions: 2.29 x 1.85
Dining room
- Level: Main
- Dimensions: 5.92 x 4.8
Kitchen
- Level: Main
- Dimensions: 2.87 x 2.48
Kitchen
- Level: Main
- Dimensions: 2.64 x 2.44
Living room
- Level: Main
- Dimensions: 5.95 x 5.78
Living room
- Level: Main
- Dimensions: 5.72 x 4.8
Utility room
- Level: Main
- Dimensions: 1.51 x 0.94
Heating
- Forced Air, Gas
Cooling
- Central Air
Appliances
- Included: Water Heater
- Laundry: In-Suite Laundry
Features
- Basement: None
- Has fireplace: No
Interior area
- Living area range: 900-999 null
Property
Parking
- Total spaces: 1
- Parking features: Private
Features
- Stories: 2
- Patio & porch: Patio
- Exterior features: Landscaped, Terrace Balcony
Lot
- Features: School, School Bus Route
Details
- Parcel number: 232220067
Construction
Type & style
- Home type: Townhouse
- Property subtype: Townhouse
Materials
- Vinyl Siding
Community & HOA
HOA
- Amenities included: Visitor Parking
- Services included: Water Included, Parking Included, Common Elements Included
- HOA fee: C$504 monthly
- HOA name: WCP
Location
- Region: Waterloo
Financial & listing details
- Annual tax amount: C$2,650
- Date on market: 11/2/2026
Price history
Price history is unavailable.
Public tax history
Tax history is unavailable.
Climate risks
Neighborhood: Beechwood West
Nearby schools
GreatSchools rating
No schools nearby
We couldn't find any schools near this home.
Similar homes
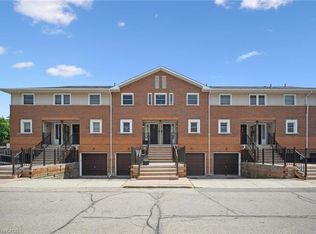
- C$399,9002 bd2 ba1k sqft461 Beechwood Pl #52, Waterloo, ON N2T 2N8For Sale
 MLS ID #40871328, Shawn Ramautor, Salesperson, Royal Lepage Wolle Realty. ITSO
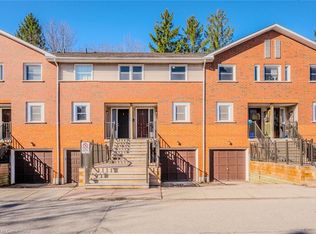
- C$359,9002 bd2 ba1k sqft461 Beechwood Pl #47, Waterloo, ON N2T 2N8For Sale
 MLS ID #40871651, Renata Plecity, Broker, RE/MAX SOLID GOLD REALTY (II) LTD.. ITSO
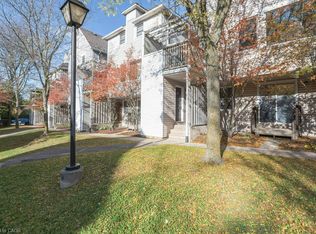
- C$375,0002 bd1 ba1k sqftSpruce Villas, Waterloo, ON N2L 1W6For Sale
 MLS ID #40876511, Svetlana Panova, Salesperson, RED AND WHITE REALTY INC.. ITSO
- C$379,9003 bd3 ba1.3k sqft417 Keats Way #4, Waterloo, ON N2L 5S7For Sale
 MLS ID #40829023, David Schooley, Broker, RE/MAX Twin City Realty Inc.. ITSO
