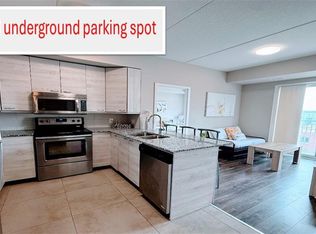
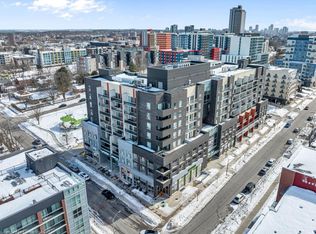
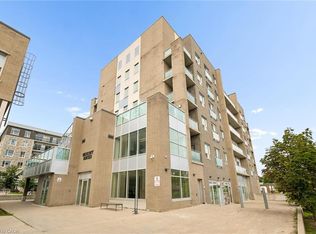
Rare opportunity to own a beautifully upgraded 740 sqft furnished condo, just a short walk from Wilfrid Laurier University, the University of Waterloo and Conestoga College. With the school year starting in September, this is the ideal time to secure a home for yourself or a turn key investment. Freshly painted throughout and outfitted with brand-new laminate flooring, this move in ready partially furnished unit shows better than ever. The open concept layout features a contemporary kitchen with granite countertops, stainless steel appliances, and generous storage, making it perfect for everyday living or entertaining. The unit offers 2 spacious bedrooms, a private ensuite laundry, and a rare owned underground parking space. The living room opens onto a charming Juliet balcony, but the real showstopper is the massive 10x30ft private terrace, a true one-of-a-kind outdoor space rarely found in condo living, ideal for lounging, entertaining, or simply enjoying the fresh air right outside your door. Whether you're a student, a parent looking to secure housing before the fall semester, or an investor seeking a high-demand rental location, this condo checks every box!
For sale
C$424,900
280 Lester St #404, Waterloo, ON N2L 0G2
2beds
740sqft
Condo/Apt Unit, Residential, Condominium
Built in ----
-- sqft lot
$-- Zestimate®
C$574/sqft
C$1,016/mo HOA
What's special
- 9 days
- 4
- 0
Zillow last checked:
Listing updated:
Listed by:
Mat Wojtas, Broker,
Royal LePage Wolle Realty
Source: ITSO,MLS®#: 40864531Originating MLS®#: Cornerstone Association of REALTORS®
Facts & features
Interior
Bedrooms & bathrooms
- Bedrooms: 2
- Bathrooms: 1
- Full bathrooms: 1
- Main level bathrooms: 1
- Main level bedrooms: 2
Other
- Level: Main
Bedroom
- Level: Main
Bathroom
- Description: With Washer/Dryer Stackable unit
- Features: 4-Piece, Laundry
- Level: Main
Foyer
- Level: Main
Other
- Level: Main
Living room
- Features: Balcony/Deck
- Level: Main
Heating
- Forced Air, Natural Gas
Cooling
- Central Air
Appliances
- Included: Dishwasher, Microwave, Refrigerator, Stove, Washer
- Laundry: In Bathroom
Features
- None
- Has fireplace: No
Interior area
- Total structure area: 740
- Total interior livable area: 740 sqft
- Finished area above ground: 740
Property
Parking
- Total spaces: 1
- Parking features: Private Drive Single Wide
- Garage spaces: 1
- Details: Assigned Space: 71
Features
- Stories: 1
- Patio & porch: Juliette, Terrace
- Has view: Yes
- View description: Park/Greenbelt
- Frontage type: West
Lot
- Features: Urban, City Lot, Highway Access, Hospital, Library, Place of Worship, Playground Nearby, Public Transit, Schools, Shopping Nearby, Visual Exposure
Details
- Parcel number: 236260102
- Zoning: RN-8
Construction
Type & style
- Home type: Condo
- Architectural style: Apartment
- Property subtype: Condo/Apt Unit, Residential, Condominium
- Attached to another structure: Yes
Materials
- Brick
- Roof: Other
Condition
- 6-15 Years
- New construction: No
Utilities & green energy
- Sewer: Sewer (Municipal)
- Water: Municipal
Community & HOA
HOA
- Has HOA: Yes
- Amenities included: Elevator(s), Fitness Center, Library, Media Room, Party Room
- Services included: Insurance, Building Maintenance, Central Air Conditioning, Common Elements, Maintenance Grounds, Heat, Internet, Gas, Parking, Trash, Property Management Fees, Roof, Snow Removal, Water, Water Heater
- HOA fee: C$508 monthly
- Second HOA fee: C$508 monthly
Location
- Region: Waterloo
Financial & listing details
- Price per square foot: C$574/sqft
- Annual tax amount: C$4,124
- Date on market: 9/17/2026
- Inclusions: Dishwasher, Furniture, Microwave, Refrigerator, Stove, Washer
Price history
| Date | Event | Price |
|---|---|---|
| 9/17/2026 | Listed for sale | C$424,900+16.4%C$574/sqft |
Source: ITSO #40864531 Report a problem | ||
| 4/1/2020 | Listing removed | C$364,999C$493/sqft |
Source: The Condo Store Realty Inc. #X4623819 Report a problem | ||
| 3/4/2020 | Price change | C$364,999-2.7%C$493/sqft |
Source: The Condo Store Realty Inc. #X4623819 Report a problem | ||
| 8/24/2019 | Listed for sale | C$374,999C$507/sqft |
Source: The Condo Store Realty Inc. #X4442106 Report a problem | ||
Public tax history
Tax history is unavailable.
Climate risks
Neighborhood: N2L
Nearby schools
GreatSchools rating
No schools nearby
We couldn't find any schools near this home.
Similar homes
- C$425,0002 bd2 ba666 sqftSage 6, Waterloo, ON N2L 0H2For Sale
 MLS ID #40844850, Sophia Georgiou, Salesperson, Re/Max Twin City Realty Inc.. ITSO
 - C$435,9992 bd2 ba668 sqft158 King St N #2101, Waterloo, ON N2J 0E5For Sale
 MLS ID #40850825, Lidia Tagliabracci, Salesperson, Royal LePage Wolle Realty. ITSO
 - C$411,0001 bd2 ba771 sqftUrl Condo, Waterloo, ON N2L 3R2For Sale
 MLS ID #40852431, Jayant Vyas, Salesperson, HOMELIFE MIRACLE REALTY LTD. ITSO
 - C$389,9991 bd2 ba823 sqft62 Balsam St #H204, Waterloo, ON N2L 3H2For Sale
 MLS ID #40861083, Chris Colquhoun, Salesperson, EXP REALTY. ITSO
