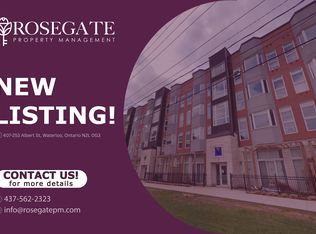
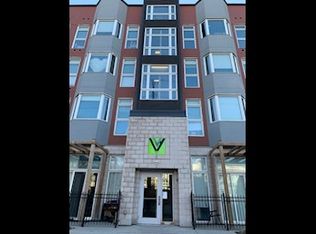
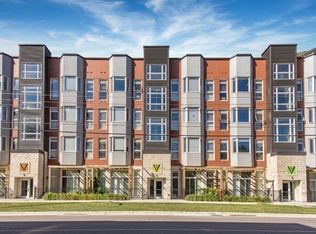
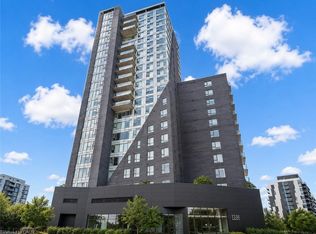
Welcome to Unit 103 at 253 Albert Street, Waterloo: Modern Living in the Heart of the University District! Experience this exceptional main-floor condominium located in one of Waterloo's most sought-after buildings. Nestled in the vibrant university district, this beautifully maintained 1-bedroom, 1 Bathroom residence offers an outstanding opportunity for Students, young professionals and investors alike. From the moment you step inside, you'll be captivated by the impressive 13-ft ceilings that create a bright, open and airy atmosphere rarely found in condominium living. The thoughtfully designed kitchen offers ample cabinetry and a functional layout ideal for everyday living and entertaining. Overlooking the main living area, it provides a seamless flow that makes hosting family and friends effortless. One of the standout features of this home is the rare 1.5-bathroom layout, offering added convenience and privacy for residents and guests. The spacious primary bedroom provides a comfortable retreat and enjoys direct access to the private outdoor patio. Step outside to your own fenced patio oasis, accessible through walkouts from both the living room and bedroom. Whether you're enjoying your morning coffee, reading a book, or unwinding after a long day, this private outdoor space offers a peaceful extension of your living area. Additional highlights include in-suite laundry, modern finishes and access to the building's rooftop terrace: an ideal space to relax, socialize and take in the surrounding city views. Situated just a walking distance from Wilfrid Laurier University and University of Waterloo, this property places you at the centre of everything: Restaurants, cafes, grocery stores, shopping and public transit are all just steps from your door. Don't miss your chance to own this rare and stylish condo offering exceptional location, impressive living space and outstanding investment potential in the heart of Waterloo. Book your showing Today!
For sale
C$300,000
253 Albert St Unit 103, Waterloo, ON N2L 0G3
1beds
2baths
Apartment
Built in ----
-- sqft lot
$-- Zestimate®
C$--/sqft
C$525/mo HOA
What's special
Thoughtfully designed kitchenAmple cabinetryIn-suite laundryModern finishes
- 64 days
- 8
- 0
Zillow last checked:
Listing updated:
Listed by:
RE/MAX TWIN CITY REALTY INC.
Source: TRREB,MLS®#: X13645404 Originating MLS®#: Toronto Regional Real Estate Board
Originating MLS®#: Toronto Regional Real Estate BoardFacts & features
Interior
Bedrooms & bathrooms
- Bedrooms: 1
- Bathrooms: 2
Primary bedroom
- Description: Primary Bedroom
- Level: Main
- Area: 13.32 Square Meters
- Area source: Other
- Dimensions: 3.65 x 3.65
Kitchen
- Description: Kitchen
- Level: Main
- Area: 12.23 Square Meters
- Area source: Other
- Dimensions: 3.35 x 3.65
Living room
- Description: Living Room
- Level: Main
- Area: 13.32 Square Meters
- Area source: Other
- Dimensions: 3.65 x 3.65
Heating
- Heat Pump, Gas
Cooling
- Central Air
Appliances
- Included: Water Heater
- Laundry: Inside
Features
- Storage
- Flooring: Carpet Free
- Basement: None
- Has fireplace: No
Interior area
- Living area range: 700-799 null
Property
Parking
- Parking features: None
Features
- Exterior features: Open Balcony
Details
- Parcel number: 236250003
Construction
Type & style
- Home type: Apartment
- Property subtype: Apartment
- Attached to another structure: Yes
Materials
- Brick
Community & HOA
HOA
- Services included: CAC Included, Common Elements Included, Building Insurance Included, Water Included
- HOA fee: C$525 monthly
- HOA name: WSCP
Location
- Region: Waterloo
Financial & listing details
- Annual tax amount: C$3,768
- Date on market: 8/6/2026
Price history
Price history is unavailable.
Public tax history
Tax history is unavailable.
Climate risks
Neighborhood: N2L
Nearby schools
GreatSchools rating
No schools nearby
We couldn't find any schools near this home.

Similar homes
- C$298,0001 bd2 ba711 sqft321 Spruce St #710, Waterloo, ON N2L 0G4For Sale
 MLS ID #40852813, Austin Ye, Salesperson, Homelife Landmark Realty Inc. ITSO
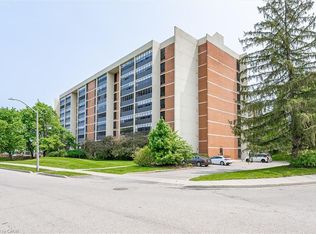
 - C$340,0002 bd2 ba1.2k sqft65 Westmount Rd N #910, Waterloo, ON N2L 5G6For Sale
 MLS ID #40869650, Jen Ziegler, Salesperson, RE/MAX SOLID GOLD REALTY (II) LTD.. ITSO
 - C$324,9001 bd2 ba761 sqft158 King St N #802, Waterloo, ON N2J 0E5For Sale
 MLS ID #40863741, Anurag Sharma, Broker, RE/MAX Twin City Realty Inc.. ITSO
 - C$309,0001 bd1 ba-- sqft1 Victoria St S #509, Kitchener, ON N2G 0B5For Sale
 MLS ID #X13824382, RE/MAX REALTY SERVICES INC.. TRREB
