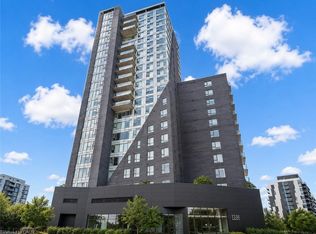
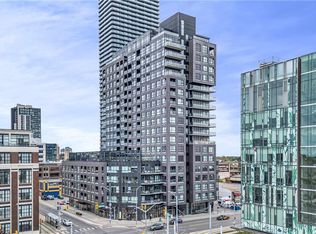
TURNKEY UPTOWN WATERLOO INVESTMENT! This stylish and beautifully updated 1-bedroom condo at The RED is now leased to an excellent tenant at $1,895/mo + hydro beginning November 1, 2026, offering investors immediate rental income in one of Waterloo’s most vibrant and walkable neighbourhoods. Thoughtfully designed, the 604 sq ft suite features hardwood floors, an updated kitchen with granite countertops, stainless steel appliances and plenty of cabinetry, flowing into a bright, open-concept living space. A shiplap feature wall with built-in display ledges adds character, while oversized windows provide plenty of natural light. Step outside onto the private balcony, a welcome extension of the living space. The bedroom comfortably fits a queen-sized bed and features an oversized armoire for additional storage. The renovated bathroom, custom electronic blinds, in-suite laundry and six appliances complete the suite. One underground parking space and a private storage locker are included. Residents enjoy a fitness centre, party/lounge room, rooftop terrace and bike storage in a professionally managed building. The location is hard to beat, with Vincenzo’s and The Bauer Marketplace just across the street, the ION LRT outside your door, and Uptown Waterloo restaurants, cafés, shops and Waterloo Park all within easy walking distance. Convenient to both universities, Grand River Hospital and Waterloo’s tech employers. Condo fees include heat and water. Tenant must be assumed. An excellent opportunity to add a well-located, already-tenanted Uptown Waterloo condo to your investment portfolio.
For sale
C$349,900
188 King St S #209, Waterloo, ON N2J 0C6
1beds
604sqft
Condo/Apt Unit, Residential, Condominium
Built in 2012
-- sqft lot
$-- Zestimate®
C$579/sqft
C$383/mo HOA
What's special
Hardwood floorsStainless steel appliancesPlenty of cabinetryBright open-concept living spaceRenovated bathroomCustom electronic blindsOne underground parking space
- 64 days
- 12
- 0
Zillow last checked:
Listing updated:
Listed by:
Bonnie Bender, Salesperson,
RE/MAX SOLID GOLD REALTY (II) LTD.
Source: ITSO,MLS®#: 40854355Originating MLS®#: Cornerstone Association of REALTORS®
Facts & features
Interior
Bedrooms & bathrooms
- Bedrooms: 1
- Bathrooms: 1
- Full bathrooms: 1
- Main level bathrooms: 1
- Main level bedrooms: 1
Bedroom
- Level: Main
Bathroom
- Features: 3-Piece
- Level: Main
Foyer
- Level: Main
Kitchen
- Level: Main
Living room
- Level: Main
Heating
- Forced Air, Natural Gas
Cooling
- Central Air
Appliances
- Included: Built-in Microwave, Dishwasher, Dryer, Refrigerator, Stove, Washer
- Laundry: In-Suite
Features
- Auto Garage Door Remote(s), Built-In Appliances
- Windows: Window Coverings
- Has fireplace: No
Interior area
- Total structure area: 604
- Total interior livable area: 604 sqft
- Finished area above ground: 604
Video & virtual tour
Property
Parking
- Total spaces: 1
- Parking features: Garage Door Opener, Exclusive, No Driveway Parking
- Garage spaces: 1
- Details: Assigned Space: 9
Features
- Stories: 1
- Patio & porch: Open
- Exterior features: Balcony, Controlled Entry
- Frontage type: East
Lot
- Features: Urban, Dog Park, City Lot, Hospital, Library, Public Parking, Public Transit, Rec./Community Centre, Schools, Shopping Nearby
Details
- Parcel number: 235620008
- Zoning: C2
Construction
Type & style
- Home type: Condo
- Architectural style: Apartment
- Property subtype: Condo/Apt Unit, Residential, Condominium
- Attached to another structure: Yes
Materials
- Brick
- Roof: Tar/Gravel
Condition
- 6-15 Years
- New construction: No
- Year built: 2012
Utilities & green energy
- Sewer: Sewer (Municipal)
- Water: Municipal
Community & HOA
HOA
- Has HOA: Yes
- Amenities included: Elevator(s), Fitness Center, Party Room, Roof Deck
- Services included: Insurance, Building Maintenance, C.A.M., Central Air Conditioning, Common Elements, Heat, Gas, Trash, Property Management Fees, Water
- HOA fee: C$383 monthly
Location
- Region: Waterloo
Financial & listing details
- Price per square foot: C$579/sqft
- Annual tax amount: C$4,082
- Date on market: 8/12/2026
- Inclusions: Built-in Microwave, Dishwasher, Dryer, Garage Door Opener, Refrigerator, Stove, Washer, Window Coverings
Price history
| Date | Event | Price |
|---|---|---|
| 9/17/2026 | Price change | C$349,900+16.7%C$579/sqft |
Source: ITSO #40854355 Report a problem | ||
| 9/9/2026 | Price change | C$299,900-18.9%C$497/sqft |
Source: ITSO #40854355 Report a problem | ||
| 8/27/2026 | Price change | C$369,900-2.6%C$612/sqft |
Source: ITSO #40854355 Report a problem | ||
| 8/12/2026 | Listed for sale | C$379,900-2.6%C$629/sqft |
Source: ITSO #40854355 Report a problem | ||
| 12/12/2025 | Sold | C$390,000C$646/sqft |
Source: ITSO #40787764 Report a problem | ||
Public tax history
Tax history is unavailable.
Climate risks
Neighborhood: N2J
Nearby schools
GreatSchools rating
No schools nearby
We couldn't find any schools near this home.


Similar homes
- C$369,9001 bd1 ba571 sqftCirca 1877, Waterloo, ON N2J 0E7For Sale
 MLS ID #40822399, Amy Williams, Salesperson, RE/MAX Twin City Realty Inc.. ITSO
 - C$359,9001 bd1 ba658 sqftOne28 Condos, Waterloo, ON N2J 2X9For Sale
 MLS ID #40865370, Jacquie Bunker, Salesperson, Royal LePage Wolle Realty. ITSO
 - C$324,9001 bd2 ba761 sqft158 King St N #802, Waterloo, ON N2J 0E5For Sale
 MLS ID #40863741, Anurag Sharma, Broker, RE/MAX Twin City Realty Inc.. ITSO
 - C$350,0001 bd1 ba680 sqft1 Victoria St S #806, Kitchener, ON N2G 0B5For Sale
 MLS ID #40865383, Stefan Cucak, Salesperson, RE/MAX Twin City Realty Inc.. ITSO
