Welcome to 214-188 King Street S, a stylish and meticulously updated 2-bedroom, 2-bathroom corner unit in the heart of Uptown Waterloo. Boasting a bright, open-concept layout, this stunning condo offers over 1,000 sq ft of modern living space with premium upgrades throughout. The expansive kitchen is a chef's dream, featuring tall 4-shelf cabinetry, granite countertops, a generous peninsula with pendant lighting, and high-end stainless steel appliances - including a Bosch dishwasher and Samsung stove and microwave. Large windows flood the living space with natural light and lead to a spacious private balcony with a charming brick end wall - perfect for planters and outdoor décor. Enjoy BBQs and outdoor entertaining right from your unit. The primary suite includes a walk-in closet and a beautifully upgraded ensuite, while the second bedroom and full bath provide ideal flexibility for guests or a home office. Additional upgrades include fresh paint, modern light fixtures, new faucets, curved shower rods, updated bathroom fans, and custom window coverings. Enjoy the convenience of a heated ground-level parking garage with one owned space and access to three EV charging stations. The storage locker, amenity room, and fitness centre are all located on the same floor for ultimate convenience. Set in a quiet, professionally managed building with a welcoming community atmosphere - featuring monthly socials and a mix of professionals and retirees. Located directly on the ION light rail line and just steps from Vincenzo's, The Bauer Kitchen, the Spurline Trail, and Iron Horse Trail - this is Uptown Waterloo living at its finest.
Sold for $545,000
C$545,000
188 King St S #214, Waterloo, ON N2J 0C6
2beds
881sqft
Condo/Apt Unit, Residential, Condominium
Built in ----
-- sqft lot
$-- Zestimate®
C$619/sqft
C$2,423 Estimated rent
Home value
Not available
Estimated sales range
Not available
Not available
Owner options
List your home for rent
C$2,423/mo
Rent Zestimate®
Find your next renter with Zillow Rental Manager. Plus, with online applications, you can quickly screen prospective tenants – for free.
C$2,423/mo
Rent Zestimate®
Refinance and save
C$3,016/mo
Est. payment
Refinancing to a lower rate could help reduce your monthly payments and save thousands over the life of the loan.
C$3,016/mo
Est. payment
Explore your selling options
Work with a Zillow partner agent
Leverage their expertise and Zillow's premium Showcase listings to get your home seen by more buyers.
Get startedList with your own agent
Get your home in front of millions of buyers by listing it on Zillow.
Learn how to do itSell it yourself
Take full control of how buyers see your home on Zillow by listing For Sale by Owner (FSBO).
List your homeWhat's special
Stylish and meticulously updatedBright open-concept layoutExpansive kitchenGranite countertopsHigh-end stainless steel appliancesBosch dishwasherSamsung stove and microwave
Zillow last checked:
Listing updated:
Listed by:
Ryan Campbell, Broker,
Real Broker Ontario Ltd,
Steve Zahnd,
Real Broker Ontario Ltd.
Source: ITSO,MLS®#: 40810903Originating MLS®#: Brantford Regional Real Estate Association Inc.
Facts & features
Interior
Bedrooms & bathrooms
- Bedrooms: 2
- Bathrooms: 2
- Full bathrooms: 2
- Main level bathrooms: 2
- Main level bedrooms: 2
Bedroom
- Level: Main
Bedroom
- Level: Main
Bathroom
- Features: 4-Piece
- Level: Main
Bathroom
- Features: 4-Piece, Ensuite
- Level: Main
Kitchen
- Level: Main
Living room
- Level: Main
Other
- Description: Walk-in Closet
- Level: Main
Heating
- Forced Air, Natural Gas
Cooling
- Central Air
Appliances
- Laundry: In-Suite
Features
- Other
- Has fireplace: No
Interior area
- Total structure area: 881
- Total interior livable area: 881 sqft
- Finished area above ground: 881
Property
Parking
- Total spaces: 1
- Parking features: No Driveway Parking
- Garage spaces: 1
Features
- Patio & porch: Open
- Frontage type: East
Lot
- Features: Urban, Highway Access, Library, Place of Worship, Public Parking, Schools, Shopping Nearby
Details
- Parcel number: 235620013
- Zoning: C2
Construction
Type & style
- Home type: Condo
- Architectural style: 1 Storey/Apt
- Property subtype: Condo/Apt Unit, Residential, Condominium
- Attached to another structure: Yes
Materials
- Brick
- Roof: Flat
Condition
- 6-15 Years
- New construction: No
Utilities & green energy
- Sewer: Sewer (Municipal)
- Water: Municipal
Community & HOA
HOA
- Has HOA: Yes
- Amenities included: Other
- Services included: Insurance, Central Air Conditioning, Heat, Parking, Water
- HOA fee: C$713 monthly
Location
- Region: Waterloo
Financial & listing details
- Price per square foot: C$619/sqft
- Annual tax amount: C$5,165
- Date on market: 3/10/2026
- Inclusions: None
Price history
| Date | Event | Price |
|---|---|---|
| 4/21/2026 | Sold | C$545,000C$619/sqft |
Source: ITSO #40810903 Report a problem | ||
Public tax history
Tax history is unavailable.
Neighborhood: N2J
Nearby homes
- C$390,0001 bd1 ba604 sqft188 King St S #209, Waterloo, ON N2J0C6Sold
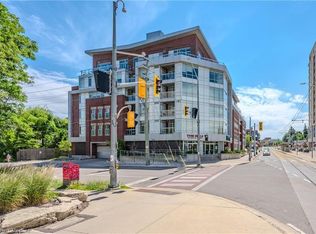
- C$---- bd-- ba-- sqft188 King St S #207, Waterloo, ON N2J0C6Off Market
- C$---- bd-- ba-- sqft188 King St S #210, Waterloo, ON N2J0C6Off Market
- C$525,0002 bd2 ba1.1k sqft188 King St S #304, Waterloo, ON N2J0C6New Construction
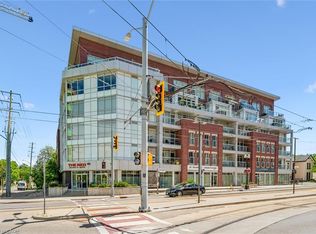
- C$2,8252 bd2 ba-- sqft188 King St S #413, Waterloo, ON N2J0C6For Rent
- C$--1 bd2 ba1k sqft188 King St S #302, Waterloo, ON N2J0C6Off Market
- C$--3 bd1 ba700 sqft193 Mary St #B, Waterloo, ON N2J1S1Off Market
- C$2,2503 bd1 ba1.1k sqft193 Mary St #1, Waterloo, ON N2J1S1For Rent
Nearby schools
GreatSchools rating
No schools nearby
We couldn't find any schools near this home.
- Ontario
- Waterloo Regional Municipality
- Waterloo
- N2J 0C6
- 188 King St S Unit 214
Nearby cities
Nearby neighborhoods
Nearby zip codes
Other Waterloo Topics
