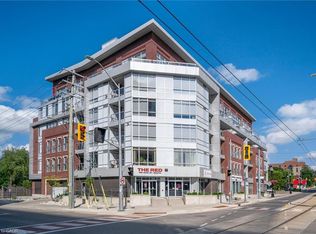
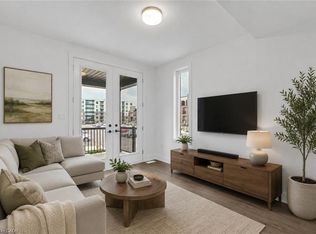
Bright Corner Condo in the Heart of Uptown Waterloo! Welcome to this spacious 2-bedroom, 2-bathroom corner unit, perfectly located in one of Waterloo’s most sought-after neighbourhoods. Just steps from the LRT, shopping, restaurants, parks, and universities, this condominium unit offers the convenience of Uptown living at your doorstep. A private foyer leads into a bright open-concept living space featuring a modern kitchen with granite countertops, stainless steel appliances, and plenty of cabinet space. The large solarium is flooded with natural light and provides a quiet space to relax, work, or enjoy your morning coffee. Both bedrooms are generously sized with large windows, while the primary bedroom includes a walk-in closet and a private ensuite bathroom. The unit is completely carpet-free and finished with beautiful engineered hardwood flooring throughout. In-suite laundry adds everyday convenience. Residents enjoy excellent building amenities, including a fitness room, party room, rooftop terrace with BBQ area, private bike storage, exclusive underground parking space, and a storage designated locker. A fantastic opportunity to own a bright, well-maintained condo in an unbeatable Uptown Waterloo location. *some photos have been virtually staged*
New construction
C$525,000
188 King St S #304, Waterloo, ON N2J 0C6
2beds
1,192sqft
Condo/Apt Unit, Residential, Condominium
Built in 2012
-- sqft lot
$-- Zestimate®
C$440/sqft
C$985/mo HOA
What's special
Private foyerBright open-concept living spaceStainless steel appliancesPlenty of cabinet spacePrivate ensuite bathroomCompletely carpet-freeIn-suite laundry
- 46 days
- 39
- 0
Zillow last checked:
Listing updated:
Listed by:
Alex Mityuk, Salesperson,
Royal LePage Wolle Realty,
Alexander Mityuk, Broker,
Royal LePage Wolle Realty
Source: ITSO,MLS®#: 40859340Originating MLS®#: Cornerstone Association of REALTORS®
Facts & features
Interior
Bedrooms & bathrooms
- Bedrooms: 2
- Bathrooms: 2
- Full bathrooms: 2
- Main level bathrooms: 2
- Main level bedrooms: 2
Bedroom
- Level: Main
Other
- Level: Main
Bathroom
- Features: 4-Piece
- Level: Main
Bathroom
- Features: 5+ Piece, Ensuite
- Level: Main
Foyer
- Level: Main
Kitchen
- Level: Main
Living room
- Level: Main
Other
- Features: Walk-in Closet
- Level: Main
Sunroom
- Level: Main
Heating
- Forced Air, Natural Gas
Cooling
- Central Air
Appliances
- Included: Built-in Microwave, Dishwasher, Dryer, Refrigerator, Stove, Washer
- Laundry: In-Suite, Inside
Features
- Auto Garage Door Remote(s), Elevator, Separate Heating Controls
- Windows: Window Coverings
- Has fireplace: No
Interior area
- Total structure area: 1,192
- Total interior livable area: 1,192 sqft
- Finished area above ground: 1,192
Video & virtual tour
Property
Parking
- Total spaces: 1
- Parking features: Garage Door Opener, Guest
- Garage spaces: 1
- Details: Assigned Space: #5
Features
- Stories: 1
- Patio & porch: Enclosed
- Exterior features: Year Round Living
- Has view: Yes
- View description: City, Downtown
- Frontage type: North
Lot
- Features: Urban, Business Centre, City Lot, Hospital, Library, Public Parking, Public Transit, Shopping Nearby
Details
- Parcel number: 235620032
- Zoning: C2
Construction
Type & style
- Home type: Condo
- Architectural style: Apartment
- Property subtype: Condo/Apt Unit, Residential, Condominium
- Attached to another structure: Yes
Materials
- Brick
- Roof: Tar/Gravel
Condition
- 6-15 Years,New Construction
- New construction: Yes
- Year built: 2012
Utilities & green energy
- Sewer: Sewer (Municipal)
- Water: Municipal
Community & HOA
Community
- Security: Carbon Monoxide Detector, Smoke Detector, Carbon Monoxide Detector(s), Smoke Detector(s)
HOA
- Has HOA: Yes
- Amenities included: Barbecue, Elevator(s), Fitness Center, Game Room, Industrial Water Softener, Party Room, Roof Deck, Parking, Other
- Services included: Association Fee, Insurance, Building Maintenance, Common Elements, Maintenance Grounds, Heat, Trash, Property Management Fees, Snow Removal, Water, Other
- HOA fee: C$985 monthly
Location
- Region: Waterloo
Financial & listing details
- Price per square foot: C$440/sqft
- Annual tax amount: C$6,388
- Date on market: 9/1/2026
- Inclusions: Built-in Microwave, Carbon Monoxide Detector, Dishwasher, Dryer, Garage Door Opener, Refrigerator, Smoke Detector, Stove, Washer, Window Coverings
Price history
| Date | Event | Price |
|---|---|---|
| 9/1/2026 | Listed for sale | C$525,000C$440/sqft |
Source: ITSO #40859340 Report a problem | ||
Public tax history
Tax history is unavailable.
Climate risks
Neighborhood: N2J
Nearby schools
GreatSchools rating
No schools nearby
We couldn't find any schools near this home.

Similar homes
- C$530,0002 bd2 ba1.1k sqft99 Roger St #61, Kitchener, ON N2J 0G1For Sale
 MLS ID #40858425, Kristine Vavrinec, Salesperson, EXP REALTY OF CANADA INC. ITSO
 - C$459,0002 bd2 ba779 sqftThe 42, Waterloo, ON N2J 0B3For Sale
 MLS ID #40867663, Eric Maltby, Salesperson, Condo Culture, Brokerage. ITSO
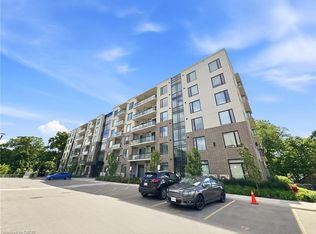
 - C$449,9002 bd2 ba918 sqft103 Roger St #306, Waterloo, ON N2J 0G2For Sale
 MLS ID #40844521, Bryan Jaskolka, Salesperson, Cmi Real Estate Inc. ITSO
 - C$599,0002 bd2 ba1.2k sqftWaterpark, Waterloo, ON N2J 4S2For Sale
 MLS ID #40858924, Freda Gilmour, Salesperson, Re/Max Twin City Realty Inc.. ITSO
