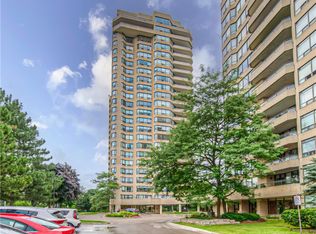

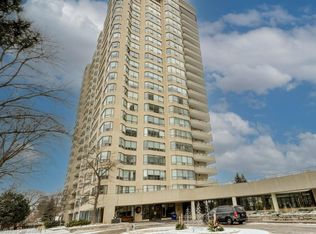
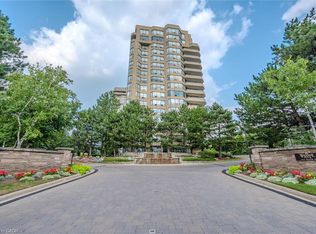
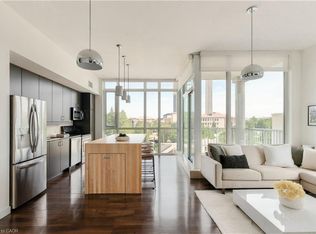
OPEN HOUSE SUNDAY SEPT 27TH 2-3;30 !Welcome to your beautifully renovated retreat in the heart of Uptown Waterloo in one of the most premier condo buildings that Waterloo has to offer! This spacious 2 bedroom, 2 bath, 1210 sq ft condo feature engineered maple hardwood floors throughout and an open concept design that seamlessly connects the modern kitchen and living area. Enjoy abundant natural lighting from the south facing windows. The stylish bathrooms have been tastefully updated with new glass showers, cabinetry, lighting and mirrors. With a new furnace installed in 2019 you can relax in year round comfort. The washer/dryer unit was also recently purchased (2026) The 2nd bedroom has had frosted pocket doors installed. As a resident, you will have access to fantastic amenities, including an indoor pool with patio and lounge area, sauna, excersize room, party room and billiard room. Located just a short stroll away from an array of patio restaurants, shopping and a vibrant downtown scene. This fantastic condo offers the ultimate urban lifestyle! Dont miss your chance to call this condo your new home!
For sale
C$599,000
4 Willow St #1104, Waterloo, ON N2J 4S2
2beds
1,210sqft
Condo/Apt Unit, Residential, Condominium
Built in 1989
-- sqft lot
$-- Zestimate®
C$495/sqft
C$928/mo HOA
What's special
Beautifully renovated retreatOpen concept design
- 46 days
- 42
- 0
Zillow last checked:
Listing updated:
Listed by:
Freda Gilmour, Salesperson,
Re/Max Twin City Realty Inc.
Source: ITSO,MLS®#: 40858924Originating MLS®#: Cornerstone Association of REALTORS®
Facts & features
Interior
Bedrooms & bathrooms
- Bedrooms: 2
- Bathrooms: 2
- Full bathrooms: 2
- Main level bathrooms: 2
- Main level bedrooms: 2
Bedroom
- Level: Main
Other
- Level: Main
Bathroom
- Features: 3-Piece
- Level: Main
Other
- Features: 3-Piece
- Level: Main
Kitchen
- Level: Main
Laundry
- Level: Main
Other
- Features: Hardwood Floor
- Level: Main
Heating
- Electric Forced Air
Cooling
- Central Air
Appliances
- Included: Dishwasher, Dryer, Microwave, Range Hood, Refrigerator, Stove, Washer
- Laundry: In-Suite
Features
- Auto Garage Door Remote(s), Elevator, Sauna
- Windows: Window Coverings
- Has fireplace: No
Interior area
- Total structure area: 1,210
- Total interior livable area: 1,210 sqft
- Finished area above ground: 1,210
Video & virtual tour
Property
Parking
- Total spaces: 2
- Parking features: Garage Door Opener, Exclusive, Inside Entrance, Guest
- Garage spaces: 1
- Uncovered spaces: 1
Features
- Stories: 1
- Patio & porch: Juliette
- Has private pool: Yes
- Pool features: Indoor, In Ground
- Frontage type: South
Lot
- Features: Urban, Ample Parking, Arts Centre, Business Centre, City Lot, Hospital, Landscaped, Library, Park, Place of Worship, Playground Nearby, Rec./Community Centre, Schools, Shopping Nearby
Details
- Parcel number: 231450081
- Zoning: RMU-81
- Other equipment: Intercom
Construction
Type & style
- Home type: Condo
- Architectural style: Apartment
- Property subtype: Condo/Apt Unit, Residential, Condominium
- Attached to another structure: Yes
Materials
- Brick
- Roof: Asphalt
Condition
- 31-50 Years
- New construction: No
- Year built: 1989
Utilities & green energy
- Sewer: Sewer (Municipal)
- Water: Municipal
Community & HOA
Community
- Security: Smoke Detector
HOA
- Has HOA: Yes
- Amenities included: Elevator(s), Fitness Center, Game Room, Guest Suites, Party Room, Pool, Sauna, Parking, Workshop Area
- Services included: Insurance, Building Maintenance, Common Elements, Parking, Trash, Property Management Fees, Snow Removal, Water
- HOA fee: C$928 monthly
Location
- Region: Waterloo
Financial & listing details
- Price per square foot: C$495/sqft
- Annual tax amount: C$4,053
- Date on market: 9/4/2026
- Inclusions: Dishwasher, Dryer, Garage Door Opener, Microwave, Range Hood, Refrigerator, Smoke Detector, Stove, Washer, Window Coverings
- Exclusions: Primary Bedroom Headboard, Corner Shelf In Dining Room, 2 Make Up Mirrors In Both Bathrooms
Price history
| Date | Event | Price |
|---|---|---|
| 9/22/2026 | Price change | C$599,000-3.4%C$495/sqft |
Source: ITSO #40858924 Report a problem | ||
| 9/4/2026 | Listed for sale | C$619,900C$512/sqft |
Source: ITSO #40858924 Report a problem | ||
Public tax history
Tax history is unavailable.
Climate risks
Neighborhood: N2J
Nearby schools
GreatSchools rating
No schools nearby
We couldn't find any schools near this home.
Similar homes
- C$665,0003 bd2 ba1.1k sqft90 John St E, Waterloo, ON N2J 1G1For Sale
 MLS ID #40871471, Paul Stickney, Broker, Peak Realty Ltd.. ITSO
 - C$775,0002 bd2 ba1.4k sqftWaterpark, Waterloo, ON N2J 4S3For Sale
 MLS ID #40868140, Frieda Kotsopoulos, Broker, RE/MAX Twin City Realty Inc.. ITSO
 - C$525,0002 bd2 ba1.1k sqft188 King St S #304, Waterloo, ON N2J 0C6New Construction
 MLS ID #40859340, Alex Mityuk, Salesperson, Royal LePage Wolle Realty. ITSO
 - C$715,0002 bd2 ba1.1k sqft191 King St S #511, Waterloo, ON N2J 1R1For Sale
 MLS ID #40864458, Maria Bushey, Broker, RE/MAX TWIN CITY REALTY INC.. ITSO
