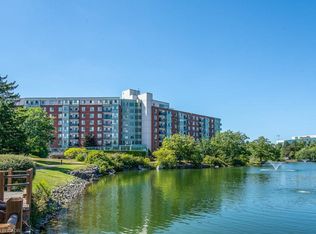
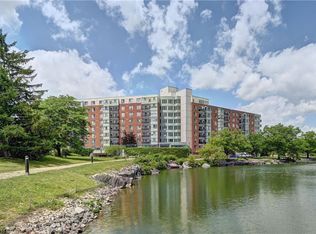
Welcome to The Waterford! This spacious 2 bedroom, 2 bathroom suite features a desirable split-bedroom floor plan and beautiful lake views, offering a peaceful backdrop of water and nature through every season. The functional kitchen includes a bright, sunny dinette area, while the open concept living and dining room provides plenty of space to entertain, relax, and arrange the space to suit your lifestyle. The primary bedroom features double closets and a private full ensuite. Located at the opposite end of the suite, the second bedroom offers excellent privacy along with convenient access to the main bathroom and in-suite laundry. Step outside to your private balcony, the perfect spot to enjoy your morning coffee, watch the ducks on the water, or take in the changing colours of fall. The Waterford offers amenities including a guest suite, library, party room and guest parking. This unit also includes an underground parking space and private storage locker. Ideally located in Waterloo with easy access to shopping, restaurants, grocery stores and the expressway, The Waterford offers a secure, comfortable and convenient lifestyle in a wonderful central location. A lovely place to call home!
For sale
C$395,000
30 Blue Springs Dr #307, Waterloo, ON N2J 4T2
2beds
1,007sqft
Condo/Apt Unit, Residential, Condominium
Built in 1990
-- sqft lot
$-- Zestimate®
C$392/sqft
C$881/mo HOA
What's special
Desirable split-bedroom floor planBeautiful lake viewsFunctional kitchenBright sunny dinette areaPrivate balcony
- 2 days
- 14
- 0
Zillow last checked:
Listing updated:
Listed by:
Melanie Jane Mcneil, Salesperson,
Peak Realty Ltd.,
Warren Mcneil, Salesperson,
PEAK REALTY LTD.
Source: ITSO,MLS®#: 40867962Originating MLS®#: Cornerstone Association of REALTORS®
Facts & features
Interior
Bedrooms & bathrooms
- Bedrooms: 2
- Bathrooms: 2
- Full bathrooms: 2
- Main level bathrooms: 2
- Main level bedrooms: 2
Other
- Level: Main
Bedroom
- Level: Main
Bathroom
- Features: 4-Piece
- Level: Main
Other
- Features: 4-Piece
- Level: Main
Dinette
- Level: Main
- Area: 108.96
- Dimensions: 12ft. 0in. X 9ft. 8in.
Dining room
- Level: Main
- Area: 128.64
- Dimensions: 16ft. 8in. X 8ft. 0in.
Kitchen
- Level: Main
- Area: 198.36
- Dimensions: 18ft. 0in. X 11ft. 2in.
Laundry
- Level: Main
Living room
- Level: Main
- Area: 260.78
- Dimensions: 20ft. 6in. X 13ft. 0in.
Heating
- Electric, Forced Air
Cooling
- Central Air
Appliances
- Included: Dryer, Refrigerator, Stove, Washer
- Laundry: In-Suite
Features
- Ceiling Fan(s)
- Windows: Window Coverings
- Basement: None
- Has fireplace: No
Interior area
- Total structure area: 1,007
- Total interior livable area: 1,007 sqft
- Finished area above ground: 1,007
Video & virtual tour
Property
Parking
- Total spaces: 1
- Parking features: Exclusive, Asphalt, No Driveway Parking
- Garage spaces: 1
Features
- Stories: 1
- Patio & porch: Open
- Has private pool: Yes
- Pool features: Indoor
- On waterfront: Yes
- Waterfront features: Lake, Direct Waterfront, Other, Lake/Pond
- Body of water: Four Wells Lake
- Frontage type: South
Lot
- Features: Urban, Greenbelt, Library
Details
- Parcel number: 231690080
- Zoning: RMU-40
Construction
Type & style
- Home type: Condo
- Architectural style: Apartment
- Property subtype: Condo/Apt Unit, Residential, Condominium
- Attached to another structure: Yes
Materials
- Aluminum Siding, Brick
- Foundation: Poured Concrete
- Roof: Flat
Condition
- 31-50 Years
- New construction: No
- Year built: 1990
Utilities & green energy
- Sewer: Sewer (Municipal)
- Water: Municipal
Community & HOA
HOA
- Has HOA: Yes
- Amenities included: Parking
- Services included: Insurance, Common Elements, Parking
- HOA fee: C$881 monthly
Location
- Region: Waterloo
Financial & listing details
- Price per square foot: C$392/sqft
- Annual tax amount: C$2,578
- Date on market: 10/2/2026
- Inclusions: Dryer, Refrigerator, Stove, Washer, Window Coverings
- Exclusions: Dinette Set, Stand Up Freezer, Staging Items
Price history
| Date | Event | Price |
|---|---|---|
| 10/2/2026 | Listed for sale | C$395,000C$392/sqft |
Source: ITSO #40867962 Report a problem | ||
Public tax history
Tax history is unavailable.
Climate risks
Neighborhood: N2J
Nearby schools
GreatSchools rating
No schools nearby
We couldn't find any schools near this home.
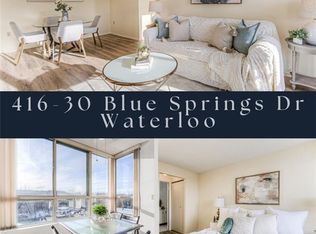
- C$495,0002 bd2 ba1k sqft30 Blue Springs Dr #416, Waterloo, ON N2J4T2Sold
- C$435,0002 bd2 ba1k sqft30 Blue Springs Dr #102, Waterloo, ON N2J4T2For Sale

- C$457,0002 bd2 ba1.1k sqft30 Blue Springs Dr #501, Waterloo, ON N2J4T2Sold
- C$409,9002 bd2 ba1.1k sqft30 Blue Springs Dr #215, Waterloo, ON N2J4T2For Sale

Similar homes
- C$409,9002 bd2 ba1.1k sqft30 Blue Springs Dr #215, Waterloo, ON N2J 4T2For SaleMLS ID #40864170, Jon Van Geest, Salesperson, Real Broker Ontario Ltd.. ITSO
- C$449,0002 bd2 ba1.1k sqft30 Blue Springs Dr #305, Waterloo, ON N2J 4T2For Sale
 MLS ID #40864014, Shrikant Verma, Salesperson, Property.ca Inc.. ITSO
 - C$435,0002 bd2 ba1k sqftThe Waterford, Waterloo, ON N2J 4T2For SaleMLS ID #40836722, Greg R. Hallman, Salesperson, Sotheby's International Realty Canada. ITSO
- C$459,0002 bd2 ba779 sqftThe 42, Waterloo, ON N2J 0B3For Sale
 MLS ID #40867663, Eric Maltby, Salesperson, Condo Culture, Brokerage. ITSO
