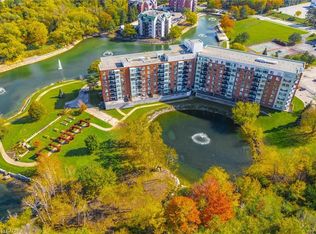
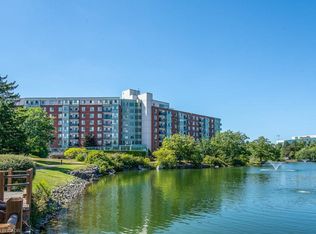
Welcome to 30 Blue Springs Drive unit #102. Rare opportunity to own a main-floor condominium overlooking the water in Waterloo's highly sought-after Blue Springs community. Surrounded by mature trees, scenic walking trails, and tranquil ponds, this well-managed building offers a peaceful, nature-inspired setting while remaining just minutes from shopping, restaurants, transit, universities, and expressway access. Inside, the thoughtfully-designed floor plan offers approximately 1,000 square feet of comfortable living space, featuring two bedrooms and two full bathrooms. Large windows fill the unit with natural light and showcase beautiful views of the water and surrounding greenery, while the spacious living and dining area provides plenty of room for everyday living and entertaining. One of the home's most appealing features is its expansive private patio overlooking the pond, offering exceptional outdoor living space rarely found in condominium living. The split-bedroom layout places the bedrooms on opposite sides of the unit, providing privacy and flexibility for guests, family members, or multi-generational living. The primary suite features its own ensuite bathroom, while the second bedroom and full bath offer comfortable accommodation for visitors or a home office. Lovingly maintained and ready for its next chapter, this unit presents an excellent opportunity for buyers to move in and enjoy immediately or personalize the space over time. Additional features include in-suite laundry, an assigned underground parking space, a storage locker, and access to additional building amenities such as a rooftop terrace with BBQs, a guest suite, library, party room, controlled entry, and ample visitor parking.
For sale
C$435,000
30 Blue Springs Dr #102, Waterloo, ON N2J 4T2
2beds
1,000sqft
Condo/Apt Unit, Residential, Condominium
Built in 1991
-- sqft lot
$-- Zestimate®
C$435/sqft
C$1,762/mo HOA
What's special
Overlooking the waterSurrounded by mature treesScenic walking trailsTranquil pondsSplit-bedroom layoutIn-suite laundryRooftop terrace with bbqs
- 143 days
- 14
- 0
Zillow last checked:
Listing updated:
Listed by:
Greg R. Hallman, Salesperson,
Sotheby's International Realty Canada
Source: ITSO,MLS®#: 40836722Originating MLS®#: Cornerstone Association of REALTORS®
Facts & features
Interior
Bedrooms & bathrooms
- Bedrooms: 2
- Bathrooms: 2
- Full bathrooms: 2
- Main level bathrooms: 2
- Main level bedrooms: 2
Other
- Features: Carpet
- Level: Main
Bedroom
- Level: Main
- Area: 109.38
- Dimensions: 12.02 x 9.1
Bedroom
- Features: Carpet
- Level: Main
- Area: 15.58
- Dimensions: 5.01 x 3.11
Bathroom
- Features: 3-Piece, Accessible
- Level: Main
Bathroom
- Features: 3-Piece
- Level: Main
Eat in kitchen
- Level: Main
- Area: 131.6
- Dimensions: 13.03 x 10.1
Kitchen
- Features: Double Vanity
- Level: Main
- Area: 162.36
- Dimensions: 18.04 x 9
Living room
- Features: Carpet Free, Crown Moulding, Sliding Doors
- Level: Main
- Area: 241.2
- Dimensions: 20.05 x 12.03
Heating
- Electric Forced Air
Cooling
- Central Air
Appliances
- Included: Dishwasher, Dryer, Range Hood, Refrigerator, Stove, Washer
- Laundry: In Hall
Features
- High Speed Internet, None
- Basement: None
- Has fireplace: No
Interior area
- Total structure area: 1,000
- Total interior livable area: 1,000 sqft
- Finished area above ground: 1,000
Video & virtual tour
Property
Parking
- Total spaces: 2
- Parking features: Exclusive, Assigned, Outside/Surface/Open
- Garage spaces: 1
- Uncovered spaces: 1
- Details: Assigned Space: 221
Features
- Stories: 1
- Patio & porch: Open
- Exterior features: Balcony, Controlled Entry, Landscaped
- On waterfront: Yes
- Waterfront features: Lake, Indirect Waterfront, Other, Lake/Pond
- Body of water: Four Wells Lake
- Frontage type: North
Lot
- Features: Urban, Ample Parking, Highway Access, Regional Mall, Schools, Shopping Nearby, Trails
Details
- Parcel number: 231690002
- Zoning: RMU-40
Construction
Type & style
- Home type: Condo
- Architectural style: Apartment
- Property subtype: Condo/Apt Unit, Residential, Condominium
- Attached to another structure: Yes
Materials
- Brick
- Foundation: Concrete Perimeter
- Roof: Tar/Gravel
Condition
- 31-50 Years
- New construction: No
- Year built: 1991
Utilities & green energy
- Sewer: Sewer (Municipal)
- Water: Municipal, Municipal-Metered
- Utilities for property: Cell Service, Electricity Connected, Garbage/Sanitary Collection, Natural Gas Connected, Recycling Pickup, Street Lights, Phone Connected
Community & HOA
HOA
- Has HOA: Yes
- Amenities included: Barbecue, Elevator(s), Guest Suites, Library, Roof Deck, Parking
- Services included: Insurance, Building Maintenance, C.A.M., Maintenance Grounds, Parking, Trash, Property Management Fees, Roof, Snow Removal, Water, Bldgins, Maint, Cam, Commel, Landsc, Pkg, Garb, Mgmt, Wate
- HOA fee: C$881 monthly
- Second HOA fee: C$881 monthly
Location
- Region: Waterloo
Financial & listing details
- Price per square foot: C$435/sqft
- Annual tax amount: C$2,578
- Date on market: 6/4/2026
- Inclusions: Dishwasher, Dryer, Range Hood, Refrigerator, Stove, Washer, Murphy Bed In Bedroom.
- Electric utility on property: Yes
Price history
| Date | Event | Price |
|---|---|---|
| 9/25/2026 | Price change | C$435,000-3.3%C$435/sqft |
Source:  TRREB #X13427654 Report a problem TRREB #X13427654 Report a problem | ||
| 9/11/2026 | Listed for sale | C$450,000C$450/sqft |
Source: TRREB #X13427654 Report a problem | ||
| 8/17/2026 | Contingent | C$450,000C$450/sqft |
Source: TRREB #X13427654 Report a problem | ||
| 6/4/2026 | Listed for sale | C$450,000C$450/sqft |
Source: ITSO #40836722 Report a problem | ||
Public tax history
Tax history is unavailable.
Climate risks
Neighborhood: N2J
Nearby schools
GreatSchools rating
No schools nearby
We couldn't find any schools near this home.
Schools provided by the listing agent
- Elementary: Jk-8 St. Agnes, Jk-6 Winston Churchill, 7-8 Macgregor
- High: St. David, Waterloo C.I.
Source: ITSO. This data may not be complete. We recommend contacting the local school district to confirm school assignments for this home.
Similar homes
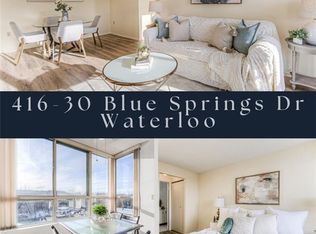
- C$399,9002 bd2 ba1.1k sqft30 Blue Springs Dr #215, Waterloo, ON N2J 4T2For Sale
 MLS ID #40864170, Jon Van Geest, Salesperson, Real Broker Ontario Ltd.. ITSO
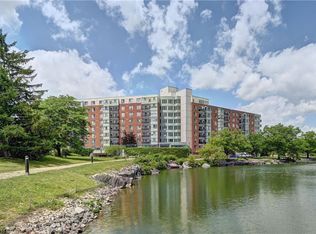
 - C$449,0002 bd2 ba1.1k sqft30 Blue Springs Dr #305, Waterloo, ON N2J 4T2For Sale
 MLS ID #40864014, Shrikant Verma, Salesperson, Property.ca Inc.. ITSO
 - C$369,9002 bd2 ba1k sqft30 Blue Springs Dr #307, Waterloo, ON N2J 4T2For Sale
 MLS ID #40867962, Melanie Jane Mcneil, Salesperson, Peak Realty Ltd.. ITSO
 - C$447,9002 bd2 ba1.1k sqft55 Blue Springs Dr #Penthouse 12, Waterloo, ON N2J 4T3For Sale
 MLS ID #40869161, Linda E. Dreveny, Salesperson, RE/MAX SOLID GOLD REALTY (II) LTD.. ITSO
