Renovated, move-in ready & includes great amenities! Welcome to this updated 2-bedroom, 1.5-bathroom condo, offering a functional layout designed for comfortable living. Featuring a renovated kitchen and bathrooms, fresh paint throughout, and new flooring, this unit is completely move-in ready, just unpack and enjoy! Step out onto your private balcony for a breath of fresh air and take advantage of the included underground parking space for added convenience. The building offers great amenities, including an indoor pool and a fully equipped fitness center, perfect for an active lifestyle. Ideally situated with easy access to shopping, public transit, and major routes, this condo is a fantastic opportunity for first-time buyers, downsizers, or investors. Don't miss out, schedule your private viewing today!
For sale
C$334,900
260 Sheldon Ave N #508, Kitchener, ON N2H 6P2
2beds
828sqft
Condo/Apt Unit, Residential, Condominium
Built in ----
-- sqft lot
$-- Zestimate®
C$404/sqft
C$740/mo HOA
What's special
Renovated kitchenFresh paint throughoutNew flooringPrivate balcony
- 17 hours
- 8
- 1
Zillow last checked:
Listing updated:
Listed by:
Antonio Nogueira, Broker,
Re/Max Real Estate Centre Inc.,
Andrew Nogueira, Salesperson,
RE/MAX REAL ESTATE CENTRE INC.
Source: ITSO,MLS®#: 40870288Originating MLS®#: Cornerstone Association of REALTORS®
Facts & features
Interior
Bedrooms & bathrooms
- Bedrooms: 2
- Bathrooms: 2
- Full bathrooms: 1
- 1/2 bathrooms: 1
- Main level bathrooms: 2
- Main level bedrooms: 2
Kitchen
- Level: Main
Heating
- Electric, Forced Air
Cooling
- Central Air
Appliances
- Laundry: Coin Operated, Common Area, Shared
Features
- None
- Basement: None
- Has fireplace: No
Interior area
- Total structure area: 828
- Total interior livable area: 828 sqft
- Finished area above ground: 828
Property
Parking
- Total spaces: 1
- Parking features: Asphalt, Guest
- Garage spaces: 1
Features
- Stories: 1
- Patio & porch: Open
- Has private pool: Yes
- Pool features: Indoor
- Frontage type: West
Lot
- Features: Urban, City Lot, Major Highway, Public Transit, Quiet Area, Schools, Shopping Nearby
Details
- Additional parcels included: 232140160
- Parcel number: 232140072
- Zoning: R2
Construction
Type & style
- Home type: Condo
- Architectural style: Apartment
- Property subtype: Condo/Apt Unit, Residential, Condominium
- Attached to another structure: Yes
Materials
- Brick, Concrete
- Roof: Tar/Gravel
Condition
- 31-50 Years
- New construction: No
Utilities & green energy
- Sewer: Sewer (Municipal)
- Water: Municipal
Community & HOA
HOA
- Has HOA: Yes
- Amenities included: Elevator(s), Fitness Center, Game Room, Library, Party Room, Pool, Tennis Court(s), Parking
- Services included: Insurance, Building Maintenance, Common Elements, Maintenance Grounds, Parking, Trash, Property Management Fees, Water, Windows
- HOA fee: C$740 monthly
Location
- Region: Kitchener
Financial & listing details
- Price per square foot: C$404/sqft
- Annual tax amount: C$2,035
- Date on market: 10/13/2026
- Inclusions: None
Price history
| Date | Event | Price |
|---|---|---|
| 10/13/2026 | Listed for sale | C$334,900+11.7%C$404/sqft |
Source:  TRREB #X14027186 Report a problem TRREB #X14027186 Report a problem | ||
| 2/21/2025 | Listed for sale | C$299,900C$362/sqft |
Source: TRREB #X11981389 Report a problem | ||
Public tax history
Tax history is unavailable.
Climate risks
Neighborhood: Eastwood
Nearby schools
GreatSchools rating
No schools nearby
We couldn't find any schools near this home.
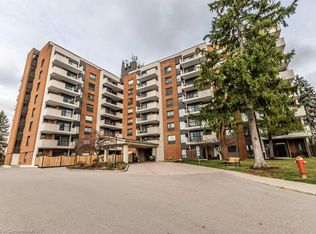
- C$417,5002 bd2 ba828 sqft260 Sheldon Ave N #608, Kitchener, ON N2H6P2Sold
- C$699,0003 bd2 ba1.7k sqft260 Sheldon Ave N #PENTHOUSE 2, Kitchener, ON N2H6P2For Sale

- C$---- bd-- ba-- sqft260 Sheldon Ave N #206, Kitchener, ON N2H6P2Off Market
- C$380,0002 bd1 ba805 sqft260 Sheldon Ave N #706, Kitchener, ON N2H6P2Sold
Similar homes
- C$299,0002 bd1 ba989 sqft24 Midland Dr #403, Kitchener, ON N2A 2A8For Sale
 MLS ID #40855901, Tony Johal, Broker, RE/MAX TWIN CITY REALTY INC.. ITSO
 - C$329,9002 bd1 ba918 sqft3085 Kingsway Dr #27, Kitchener, ON N2C 2P1For Sale
 MLS ID #40865637, John Zivku, Salesperson, RE/MAX TWIN CITY REALTY INC.. ITSO
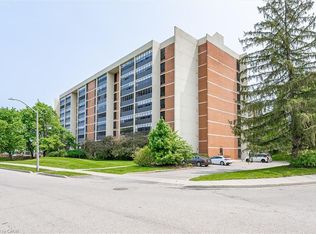
 - C$340,0002 bd2 ba1.2k sqft65 Westmount Rd N #910, Waterloo, ON N2L 5G6For Sale
 MLS ID #40869650, Jen Ziegler, Salesperson, RE/MAX SOLID GOLD REALTY (II) LTD.. ITSO
 - C$334,9901 bd1 ba606 sqft1460 Highland Rd W #10F, Kitchener, ON N2N 0B7For Sale
 MLS ID #40870546, Alex Gilbert, Salesperson, Flux Realty. ITSO
