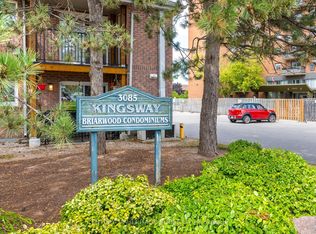
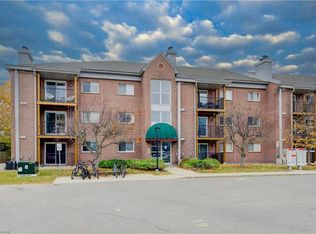
Welcome to 21-3085 Kingsway Drive, a beautifully finished 3-bedroom corner condo offering modern living, premium upgrades, and an unbeatable location in the heart of Kitchener. Filled with natural light from extra windows and backing onto mature trees, this move-in ready home offers exceptional privacy and comfort. The thoughtfully designed interior features a custom kitchen with premium cabinetry, brand-new LG appliances, premium flooring and wall tiles, designer light fixtures, upgraded bathtub, toilet and faucets, a spacious laundry room, fresh premium paint throughout, a brand-new high-efficiency furnace, central air conditioning, and water heater. Step outside to a large private balcony with an enclosed storage room. One owned parking space is included, with a second parking space available on-site. Ideally located directly across from Fairview Park Mall and just steps to the ION LRT, major bus terminal, and minutes from Highway 401, this home offers exceptional convenience. Enjoy easy access to Walmart, Canadian Tire, Marshalls, Homesense, Michaels, Toys 'R' Us, Cineplex, D Spot Dessert Café, Swiss Chalet, Starbucks, Tim Hortons, McDonald's, Burger King, Food Basics, Shoppers Drug Mart, Dollarama, fitness centres, restaurants, grocery stores, and the entire Fairway Road shopping district. Nearby parks, excellent schools, including French Immersion programs, and a vibrant family-friendly community make this an outstanding place to call home.
For sale
C$499,000
3085 Kingsway Dr #21, Kitchener, ON N2C 2P1
3beds
1,080sqft
Condo/Apt Unit, Residential, Condominium
Built in 1988
-- sqft lot
$-- Zestimate®
C$462/sqft
C$978/mo HOA
What's special
Extra windowsBacking onto mature treesBrand-new lg appliancesDesigner light fixturesSpacious laundry roomFresh premium paint throughoutBrand-new high-efficiency furnace
- 1 day
- 0
- 0
Zillow last checked:
Listing updated:
Listed by:
Andre Ozsever, Salesperson,
Century 21 Right Time Real Estate Inc.
Source: ITSO,MLS®#: 40872842Originating MLS®#: Cornerstone Association of REALTORS®
Facts & features
Interior
Bedrooms & bathrooms
- Bedrooms: 3
- Bathrooms: 1
- Full bathrooms: 1
- Main level bathrooms: 1
- Main level bedrooms: 3
Bedroom
- Features: Carpet Free
- Level: Main
Bedroom
- Features: Carpet Free
- Level: Main
Other
- Features: Carpet Free
- Level: Main
Bathroom
- Features: 4-Piece
- Level: Main
Dining room
- Features: Carpet Free, Fireplace
- Level: Main
Kitchen
- Level: Main
Laundry
- Level: Main
Living room
- Features: Carpet Free
- Level: Main
Heating
- Electric Forced Air
Cooling
- Central Air
Appliances
- Included: Water Heater, Dishwasher, Dryer, Refrigerator, Stove, Washer
- Laundry: In-Suite
Features
- Windows: Window Coverings
- Basement: None
- Number of fireplaces: 1
Interior area
- Total structure area: 1,080
- Total interior livable area: 1,080 sqft
- Finished area above ground: 1,080
Property
Parking
- Total spaces: 2
- Parking features: Assigned, Outside/Surface/Open
- Details: Assigned Space: #48
Features
- Stories: 1
- Patio & porch: Open
- Exterior features: Awning(s), Balcony
- Has view: Yes
- View description: Trees/Woods
- Frontage type: West
Lot
- Features: Urban, Ample Parking, Near Golf Course, Highway Access, Landscaped, Major Highway, Place of Worship, Playground Nearby, Public Transit, Rail Access, Regional Mall, Schools, Shopping Nearby
- Topography: Flat
Details
- Parcel number: 231730065
- Zoning: R-6
Construction
Type & style
- Home type: Condo
- Architectural style: Apartment
- Property subtype: Condo/Apt Unit, Residential, Condominium
- Attached to another structure: Yes
Materials
- Brick
- Foundation: Concrete Perimeter
- Roof: Asphalt Shing
Condition
- 31-50 Years
- New construction: No
- Year built: 1988
Utilities & green energy
- Sewer: Sewer (Municipal)
- Water: Municipal-Metered
- Utilities for property: Cable Available, Garbage/Sanitary Collection, High Speed Internet Avail, Recycling Pickup
Green energy
- Energy efficient items: Thermostat
Community & HOA
HOA
- Has HOA: Yes
- Amenities included: Parking
- Services included: Insurance, Common Elements, Maintenance Grounds, Trash, Property Management Fees, Snow Removal
- HOA fee: C$489 monthly
- Second HOA fee: C$489 monthly
Location
- Region: Kitchener
Financial & listing details
- Price per square foot: C$462/sqft
- Annual tax amount: C$2,388
- Date on market: 10/20/2026
- Inclusions: Dishwasher, Dryer, Refrigerator, Stove, Washer, Window Coverings
Price history
| Date | Event | Price |
|---|---|---|
| 10/20/2026 | Listed for sale | C$499,000C$462/sqft |
Source: ITSO #40872842 Report a problem | ||
Public tax history
Tax history is unavailable.
Climate risks
Neighborhood: Vanier
Nearby schools
GreatSchools rating
No schools nearby
We couldn't find any schools near this home.
Schools provided by the listing agent
- Elementary: Sunnyside P.S., Wilson Avenue P.S., St. Aloysius, St. Anne (K)
- High: Eastwood Ss, Grand River Ss, Kwci, St. David, St. Marys
Source: ITSO. This data may not be complete. We recommend contacting the local school district to confirm school assignments for this home.


Similar homes
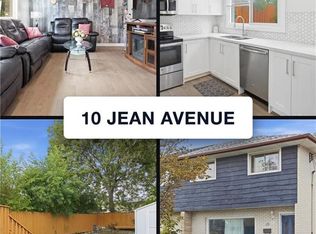
- C$525,0003 bd2 ba1k sqft10 Jean Ave, Kitchener, ON N2A 1P1For Sale
 MLS ID #40862339, Hermon Beyene, Salesperson, Flux Realty. ITSO
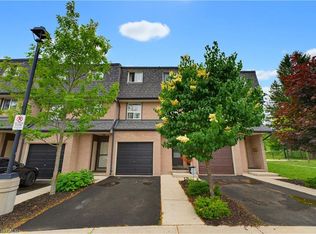
 - C$499,0003 bd3 ba1.2k sqft10 Fallowfield Dr #19, Kitchener, ON N2C 0A4For Sale
 MLS ID #40834965, Scott Benson, Salesperson, Real Broker Ontario Ltd.. ITSO
 - C$524,8883 bd2 ba1.2k sqft138 Blackhorne Dr #4, Kitchener, ON N2E 1Z3For Sale
 MLS ID #40863591, Riz Jadavji, Salesperson, Royal LePage Wolle Realty. ITSO
 - C$489,0002 bd2 ba912 sqftRainbow Lake, Kitchener, ON N2P 0K8New Construction
 MLS ID #40839312, William Forbes, Salesperson, Corcoran Horizon Realty. ITSO
