Beautifully updated and filled with natural light, this spacious 3 bedroom, 2 bathroom unit offers a layout that is increasingly hard to find, with generous proportions and a warm, welcoming feel throughout. From the moment you arrive, the attention to detail is clear, with refreshed foyer and hallways creating a clean, elevated first impression. Inside, updated flooring and fresh paint bring a cohesive, move-in ready feel, while the space feels open, comfortable and easy to live in. The kitchen has been thoughtfully updated with new cupboard doors, countertops, sink, faucet and stainless steel appliances, offering a bright and functional space that connects seamlessly to the main living area. The principal rooms are generously sized and well laid out, giving you flexibility for everyday living, hosting or working from home. The enclosed sunroom is the heart of the home, bathed in natural light and perfect for slow mornings with tea, quiet afternoons with a book, or gathering with friends in a calm, inviting space. Set in the established Stanley Park neighbourhood, you are a short walk to shopping, groceries and everyday essentials, close to parks, trails and community spaces, and minutes to the Kitchener Memorial Auditorium, with easy access to transit and Highway 7 and 8. Residents also enjoy amenities including a pool, fitness room and party space. With its combination of space, thoughtful updates and sun-filled living, this home offers a lifestyle that is both comfortable and connected. Book your showing today. Some images are virtually staged to illustrate potential layout and use of space.
For sale
C$350,000
24 Midland Dr #604, Kitchener, ON N2A 2A8
3beds
1,217sqft
Condo/Apt Unit, Residential, Stock Cooperative
Built in 1970
-- sqft lot
$-- Zestimate®
C$287/sqft
C$1,446/mo HOA
What's special
Beautifully updatedFilled with natural lightRefreshed foyer and hallwaysUpdated flooringFresh paintMove-in ready feelNew cupboard doors
- 170 days
- 21
- 2
Zillow last checked:
Listing updated:
Listed by:
Jen Ziegler, Salesperson,
RE/MAX SOLID GOLD REALTY (II) LTD.
Source: ITSO,MLS®#: 40822652Originating MLS®#: Cornerstone Association of REALTORS®
Facts & features
Interior
Bedrooms & bathrooms
- Bedrooms: 3
- Bathrooms: 2
- Full bathrooms: 1
- 1/2 bathrooms: 1
- Main level bathrooms: 2
- Main level bedrooms: 3
Bedroom
- Level: Main
Bedroom
- Level: Main
Other
- Level: Main
Bathroom
- Features: 2-Piece, Ensuite
- Level: Main
Bathroom
- Features: 4-Piece
- Level: Main
Dining room
- Level: Main
Kitchen
- Level: Main
Living room
- Level: Main
Storage
- Level: Main
Sunroom
- Level: Main
Heating
- Natural Gas, Radiant, Water
Cooling
- None
Appliances
- Included: Refrigerator, Stove
- Laundry: Coin Operated
Features
- None
- Windows: Window Coverings
- Basement: None
- Has fireplace: No
Interior area
- Total structure area: 1,217
- Total interior livable area: 1,217 sqft
- Finished area above ground: 1,217
Video & virtual tour
Property
Parking
- Total spaces: 1
- Parking features: Covered
- Garage spaces: 1
- Details: Assigned Space: 3
Features
- Stories: 1
- Patio & porch: Enclosed
- Has private pool: Yes
- Pool features: Community, Outdoor Pool
- Frontage type: North
- Frontage length: 317.52
Lot
- Dimensions: 317.52 x
- Features: Urban, Airport, Dog Park, Near Golf Course, High Traffic Area, Highway Access, Hospital, Library, Park, Place of Worship, Playground Nearby, Rec./Community Centre, Schools, Shopping Nearby
Details
- Parcel number: 225670006
- Zoning: R2
Construction
Type & style
- Home type: Condo
- Property subtype: Condo/Apt Unit, Residential, Stock Cooperative
- Attached to another structure: Yes
Materials
- Brick
- Foundation: Poured Concrete
- Roof: Tar/Gravel
Condition
- 51-99 Years
- New construction: No
- Year built: 1970
Utilities & green energy
- Sewer: Sewer (Municipal)
- Water: Municipal
Community & HOA
HOA
- Has HOA: Yes
- Amenities included: Elevator(s), Fitness Center, Party Room, Pool, Parking
- Services included: Insurance, Building Maintenance, C.A.M., Common Elements, Doors, Maintenance Grounds, Heat, Hydro, Parking, Trash, Property Management Fees, Roof, Snow Removal, Water, Windows
- HOA fee: C$1,446 monthly
Location
- Region: Kitchener
Financial & listing details
- Price per square foot: C$287/sqft
- Date on market: 4/26/2026
- Inclusions: Refrigerator, Stove, Window Coverings
- Exclusions: None
Price history
| Date | Event | Price |
|---|---|---|
| 9/2/2026 | Price change | C$350,000-12.5%C$287/sqft |
Source:  TRREB #X13050746 Report a problem TRREB #X13050746 Report a problem | ||
| 4/26/2026 | Listed for sale | C$400,000C$328/sqft |
Source: ITSO #40822652 Report a problem | ||
Public tax history
Tax history is unavailable.
Climate risks
Neighborhood: Stanley Park
Nearby schools
GreatSchools rating
No schools nearby
We couldn't find any schools near this home.

Similar homes
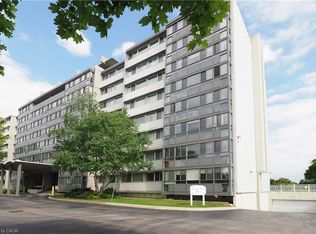
- C$369,9003 bd2 ba1.2k sqft24 Midland Dr #306, Kitchener, ON N2A 2A8For Sale
 MLS ID #40829609, Cindy Cody, Broker, RE/MAX Twin City Realty Inc.. ITSO
 - C$299,0002 bd1 ba989 sqft24 Midland Dr #403, Kitchener, ON N2A 2A8For Sale
 MLS ID #40855901, Tony Johal, Broker, RE/MAX TWIN CITY REALTY INC.. ITSO
 - C$295,0002 bd1 ba971 sqftStanley Park Place, Kitchener, ON N2A 2A8For Sale
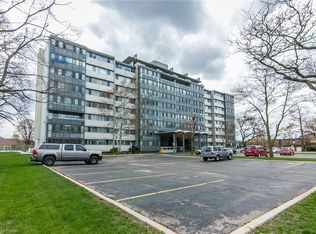 MLS ID #40853777, Ian Inglis, Broker, RE/MAX SOLID GOLD REALTY (II) LTD.. ITSO
 - C$370,0003 bd2 ba1k sqftUpper Canada Manor, Kitchener, ON N2P 1G2New Construction
 MLS ID #40863126, Nicole Brand, Salesperson, RE/MAX TWIN CITY REALTY INC.. ITSO
