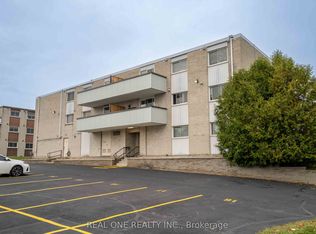
Priced to sell! Welcome to 6 Walton Avenue - an affordable and spacious apartment that checks all the boxes for first-time homebuyers. Ideally located near schools, shopping centers, and just a short walk to the ION transit station, convenience is at your doorstep. Important to note, condo fees INCLUDE heat, hydro, utilities, building insurance and more services. This charming, carpet-free unit features: 3 generously sized bedrooms, 2 full bathrooms, A walk-in pantry, An updated, functional kitchen, A bright and spacious living room, Walkout to a large balcony, large recently renovated party room for birthday celebrations or just handing out with more friends - Why rent when you can own this unit that's close to everything and move-in ready, this is it. Book your tour today and make this beautiful space yours!
For sale
C$284,900
6 Walton Ave #206, Kitchener, ON N2C 2B5
3beds
1,143sqft
Condo/Apt Unit, Residential, Condominium
Built in ----
-- sqft lot
$-- Zestimate®
C$249/sqft
C$871/mo HOA
What's special
Carpet-free unitWalk-in pantryUpdated functional kitchen
- 15 days
- 29
- 3
Zillow last checked:
Listing updated:
Listed by:
Jamal Nahibi, Salesperson,
SMART FROM HOME REALTY LIMITED
Source: ITSO,MLS®#: 40866969Originating MLS®#: Cornerstone Association of REALTORS®
Facts & features
Interior
Bedrooms & bathrooms
- Bedrooms: 3
- Bathrooms: 2
- Full bathrooms: 1
- 1/2 bathrooms: 1
- Main level bathrooms: 2
- Main level bedrooms: 3
Bedroom
- Features: Carpet Free, Laminate
- Level: Main
Bedroom
- Features: Carpet Free, Laminate
- Level: Main
Other
- Features: Carpet Free, Laminate
- Level: Main
Bathroom
- Features: 4-Piece, Tile Floors
- Level: Main
Bathroom
- Features: 2-Piece, Carpet Free, Tile Floors
- Level: Main
Dining room
- Features: Carpet Free, Laminate
- Level: Main
Kitchen
- Features: Carpet Free, Tile Floors
- Level: Main
Living room
- Features: Carpet Free
- Level: Main
Storage
- Features: Carpet Free, Tile Floors, Walk-in Closet
- Level: Main
Heating
- Baseboard, Electric
Cooling
- None
Appliances
- Included: Water Softener, Refrigerator, Stove
- Laundry: Laundry Room
Features
- Water Treatment
- Basement: None
- Has fireplace: No
Interior area
- Total structure area: 1,143
- Total interior livable area: 1,143 sqft
- Finished area above ground: 1,143
Property
Parking
- Total spaces: 1
- Parking features: Asphalt, Outside/Surface/Open
- Uncovered spaces: 1
Features
- Stories: 1
- Patio & porch: Open
- Frontage type: West
Lot
- Features: Urban, Highway Access, Hospital, Park, Place of Worship, Playground Nearby, Public Transit, Quiet Area, Schools, Shopping Nearby
Details
- Additional structures: Shed(s)
- Parcel number: 230410014
- Zoning: SGA-3 (111H)
- Other equipment: Intercom
Construction
Type & style
- Home type: Condo
- Architectural style: Apartment
- Property subtype: Condo/Apt Unit, Residential, Condominium
- Attached to another structure: Yes
Materials
- Aluminum Siding, Brick, Brick Veneer, Block, Concrete, Vinyl Siding
- Foundation: Concrete Perimeter
- Roof: Flat
Condition
- 31-50 Years
- New construction: No
Utilities & green energy
- Sewer: Sewer (Municipal)
- Water: Municipal
Community & HOA
Community
- Security: Smoke Detector, Carbon Monoxide Detector(s), Smoke Detector(s)
HOA
- Has HOA: Yes
- Amenities included: BBQs Permitted, Game Room, Party Room, Parking
- Services included: Association Fee, Insurance, Building Maintenance, C.A.M., Common Elements, Doors, Maintenance Grounds, Heat, Hydro, Parking, Trash, Property Management Fees, Roof, Snow Removal, Utilities, Water, Water Heater, Windows
- HOA fee: C$871 monthly
Location
- Region: Kitchener
Financial & listing details
- Price per square foot: C$249/sqft
- Annual tax amount: C$1,855
- Date on market: 9/28/2026
- Inclusions: Refrigerator, Smoke Detector, Stove
Price history
| Date | Event | Price |
|---|---|---|
| 10/10/2026 | Listed for sale | C$284,900C$249/sqft |
Source: ITSO #40866969 Report a problem | ||
| 9/30/2026 | Contingent | C$284,900C$249/sqft |
Source: ITSO #40866969 Report a problem | ||
| 9/28/2026 | Listed for sale | C$284,900C$249/sqft |
Source: ITSO #40866969 Report a problem | ||
Public tax history
Tax history is unavailable.
Climate risks
Neighborhood: Vanier
Nearby schools
GreatSchools rating
No schools nearby
We couldn't find any schools near this home.
Similar homes
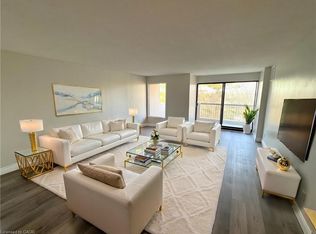
- C$269,9002 bd2 ba823 sqft6 Walton Ave #107, Kitchener, ON N2C 2B5For Sale
 MLS ID #40854411, Mel Harris, Salesperson, Royal LePage Wolle Realty. ITSO
 - C$299,0002 bd1 ba989 sqft24 Midland Dr #403, Kitchener, ON N2A 2A8For Sale
 MLS ID #40855901, Tony Johal, Broker, RE/MAX TWIN CITY REALTY INC.. ITSO
 - C$334,9002 bd2 ba828 sqftSpruce Grove Condominiums, Kitchener, ON N2H 6P2For Sale
 MLS ID #40870288, Antonio Nogueira, Broker, Re/Max Real Estate Centre Inc.. ITSO
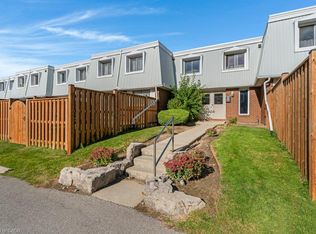
 - C$374,9003 bd2 ba1.3k sqft320 Traynor Ave #1, Kitchener, ON N2C 2J1For Sale
 MLS ID #40869583, Marty Fraser, Salesperson, BOSLEY REAL ESTATE LTD., BROKERAGE. ITSO
