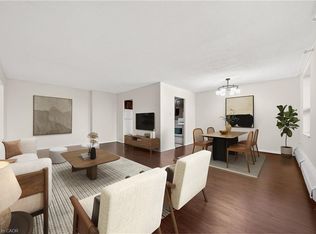
Experience maintenance-free living in this fantastic two-bedroom condo apartment at Courtland Terrace! Spanning over 950 sq ft, this east-facing unit has several updates, including laminate flooring, crown moulding, and updated trim and baseboards. The layout features a bright, spacious living room with a separate dining area and a fully renovated kitchen. The kitchen features quartz countertops, a stylish backsplash, white cabinets with ample storage, and stainless steel appliances. There are two generously sized bedrooms, an updated four-piece bathroom, and a large in-suite storage closet. Just off the living room, you will enjoy a private balcony with wood deck tiles. The building offers amenities such as an outdoor pool, ample green space, visitor parking, an exercise room, and a sauna. Condo fees cover water, hydro, and heat! Conveniently located just steps away from the Block Line LRT station, you will also be close to parks, the Country Hills Library, and a short distance to the Conestoga Parkway, Fairview Park Mall, schools, shopping, dining, and more!
For sale
C$329,900
1100 Courtland Ave E #302, Kitchener, ON N2C 2H9
2beds
953sqft
Condo/Apt Unit, Residential, Condominium
Built in ----
-- sqft lot
$-- Zestimate®
C$346/sqft
C$745/mo HOA
What's special
Laminate flooringCrown mouldingUpdated trim and baseboardsSeparate dining areaFully renovated kitchenQuartz countertopsStylish backsplash
- 98 days |
- 9 |
- 2 |
Zillow last checked:
Listing updated:
Listed by:
Marcia Grove, Salesperson,
Royal LePage Wolle Realty,
Ryan Grove, Salesperson,
Royal LePage Wolle Realty
Source: ITSO,MLS®#: 40822063Originating MLS®#: Cornerstone Association of REALTORS®
Facts & features
Interior
Bedrooms & bathrooms
- Bedrooms: 2
- Bathrooms: 1
- Full bathrooms: 1
- Main level bathrooms: 1
- Main level bedrooms: 2
Other
- Level: Main
Bedroom
- Level: Main
Bathroom
- Features: 4-Piece
- Level: Main
Dining room
- Level: Main
Kitchen
- Level: Main
Living room
- Level: Main
Heating
- Baseboard, Natural Gas, Water
Cooling
- Window Unit(s)
Appliances
- Included: Range Hood, Refrigerator, Stove
- Laundry: In Building, Laundry Room, Lower Level
Features
- Windows: Window Coverings
- Has fireplace: No
Interior area
- Total structure area: 953
- Total interior livable area: 953 sqft
- Finished area above ground: 953
Video & virtual tour
Property
Parking
- Total spaces: 1
- Parking features: Outside/Surface/Open
- Has garage: Yes
- Uncovered spaces: 1
- Details: Assigned Space: #15
Features
- Stories: 1
- Patio & porch: Open
- Frontage type: East
Lot
- Features: Urban, Library, Major Highway, Park, Place of Worship, Public Transit, Regional Mall, Schools, Shopping Nearby, Trails
Details
- Parcel number: 230610023
- Zoning: R2
- Other equipment: Intercom
Construction
Type & style
- Home type: Condo
- Property subtype: Condo/Apt Unit, Residential, Condominium
- Attached to another structure: Yes
Materials
- Brick Veneer
- Roof: Tar/Gravel
Condition
- 51-99 Years
- New construction: No
Utilities & green energy
- Sewer: Sewer (Municipal)
- Water: Municipal
Community & HOA
HOA
- Has HOA: Yes
- Amenities included: Elevator(s), Fitness Center, Pool, Sauna, Parking
- Services included: Insurance, Building Maintenance, C.A.M., Common Elements, Maintenance Grounds, Heat, Hydro, Parking, Trash, Property Management Fees, Snow Removal, Water
- HOA fee: C$745 monthly
Location
- Region: Kitchener
Financial & listing details
- Price per square foot: C$346/sqft
- Annual tax amount: C$1,668
- Date on market: 4/29/2026
- Inclusions: Range Hood, Refrigerator, Stove, Window Coverings
M
Marcia Grove, Salesperson
(519) 747-2040
By pressing Contact Agent, you agree that the real estate professional identified above may call/text you about your search, which may involve use of automated means and pre-recorded/artificial voices. You don't need to consent as a condition of buying any property, goods, or services. Message/data rates may apply. You also agree to our Terms of Use. Zillow does not endorse any real estate professionals. We may share information about your recent and future site activity with your agent to help them understand what you're looking for in a home.
Price history
| Date | Event | Price |
|---|---|---|
| 7/21/2026 | Price change | C$329,900-5.7%C$346/sqft |
Source: ITSO #40822063 Report a problem | ||
| 6/6/2026 | Price change | C$349,900-10.1%C$367/sqft |
Source: ITSO #40822063 Report a problem | ||
| 4/29/2026 | Listed for sale | C$389,000C$408/sqft |
Source: ITSO #40822063 Report a problem | ||
Public tax history
Tax history is unavailable.
Climate risks
Neighborhood: Vanier
Nearby schools
GreatSchools rating
No schools nearby
We couldn't find any schools near this home.
Schools provided by the listing agent
- Elementary: Rockway P.S., Courtland Avenue P.S., St. Aloysius (C)
- High: Eastwood C.I., St. Mary's S.S. (C)
Source: ITSO. This data may not be complete. We recommend contacting the local school district to confirm school assignments for this home.
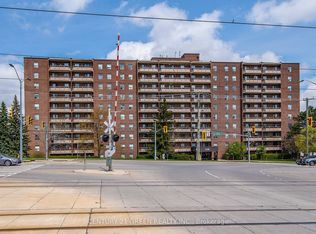
- C$275,0002 bd1 ba1.1k sqft1100 Courtland Ave E #605, Kitchener, ON N2C2H9For Sale
- C$399,0002 bd1 ba-- sqft1100 Courtland Ave E #809, Kitchener, ON N2C2H9For Sale

- C$--2 bd1 ba-- sqft1100 Courtland Ave E #702, Kitchener, ON N2C2H9Off Market
- C$--1 bd1 ba700 sqft1100 Courtland Ave E #715, Kitchener, ON N2C2H9Off Market
- C$299,0001 bd1 ba760 sqft1100 Courtland Ave E #407, Kitchener, ON N2C2H9For Sale
- C$380,0002 bd1 ba1k sqft1100 Courtland Ave E #705, Kitchener, ON N2C2H9Sold
- C$329,0002 bd1 ba1k sqft1100 Courtland Ave E #404, Kitchener, ON N2C2H9Pending
- C$--2 bd1 ba1k sqft1100 Courtland Ave E #808, Kitchener, ON N2C2H9Off Market
Similar homes
- C$328,0002 bd1 ba827 sqftWncc184, Kitchener, ON N2C 2P4For Sale
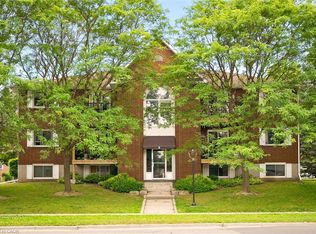 MLS ID #40851532, Helen Fidler, Salesperson, RE/MAX SOLID GOLD REALTY (II) LTD.. ITSO
 - C$299,0001 bd1 ba760 sqft1100 Courtland Ave E #407, Kitchener, ON N2C 2H9For Sale
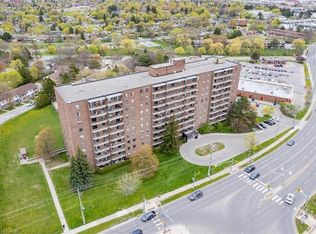 MLS ID #40826510, Lisa Michelle Day, Salesperson, Royal LePage Wolle Realty. ITSO
 - C$275,0002 bd1 ba1.1k sqftCourtland Terrace, Kitchener, ON N2C 2H9For SaleMLS ID #40815895, Becky Deutschmann, Salesperson, RE/MAX TWIN CITY REALTY INC.. ITSO
- C$284,9003 bd2 ba1.1k sqft6 Walton Ave #206, Kitchener, ON N2C 2B5For Sale
 MLS ID #40847694, Jamal Nahibi, Salesperson, SMART FROM HOME REALTY LIMITED. ITSO
 - C$299,9002 bd1 ba985 sqft75 Hazelglen Dr #308, Kitchener, ON N2M 2E2For SaleMLS ID #40848425, Cari Ann Hewick, Broker, RE/MAX SOLID GOLD REALTY (II) LTD.. ITSO
- C$365,0002 bd2 ba1k sqftThe Regency, Kitchener, ON N2A 3Z9For SaleMLS ID #40851216, Lynne Duff, Salesperson, RE/MAX Twin City Realty Inc.. ITSO
- C$362,0002 bd2 ba1k sqft3227 King St E #105, Kitchener, ON N2A 3Z9For SaleMLS ID #40851388, Diane Marie Gouveia, Salesperson, KINDRED HOMES REALTY INC., BROKERAGE. ITSO
- C$360,0002 bd2 ba1.1k sqftThe Regency, Kitchener, ON N2A 3Z9For SaleMLS ID #40848817, Caroline Nichols, Salesperson, ROYAL LEPAGE WOLLE REALTY. ITSO
- C$329,9003 bd2 ba1.1k sqftBlack Willow, Waterloo, ON N2J 4H5For SaleMLS ID #40851291, Aliya Manji, Salesperson, RE/MAX TWIN CITY REALTY INC.. ITSO
- C$390,0003 bd2 ba956 sqft440 Pioneer Dr #3, Kitchener, ON N2P 1H6For SaleMLS ID #40853011, Sheri Gaertner, Salesperson, RED AND WHITE REALTY INC.. ITSO
- C$369,9002 bd2 ba1k sqft3227 King St E #409, Kitchener, ON N2A 3Z9For SaleMLS ID #40849545, Tony Johal, Broker, RE/MAX TWIN CITY REALTY INC.. ITSO
- C$359,9002 bd2 ba914 sqftCameo Building, Kitchener, ON N2A 4A4For SaleMLS ID #40814036, Kathy Long, Salesperson, RE/MAX TWIN CITY REALTY INC.. ITSO
- C$400,0001 bd1 ba1.2k sqftMarket Lofts, Kitchener, ON N2H 6T8For SaleMLS ID #40852424, Peter Schneider, Salesperson, RE/MAX SOLID GOLD REALTY (II) LTD.. ITSO
- C$375,0002 bd2 ba1k sqftSandhills, Kitchener, ON N2G 2S7For SaleMLS ID #40829786, Laurie Keyes, Salesperson, RE/MAX Twin City Realty Inc.. ITSO
- C$374,9002 bd2 ba1k sqftGreen Valley Place, Kitchener, ON N2P 2A5For SaleMLS ID #40842272, Mary Saunders, Salesperson, RE/MAX TWIN CITY REALTY INC.. ITSO
- C$309,9003 bd1 ba1.1k sqft80 Breckenridge Dr #110, Kitchener, ON N2B 2N9For SaleMLS ID #40820759, Dave Maund, Broker, RE/MAX SOLID GOLD REALTY (II) LTD.. ITSO
- C$369,5002 bd2 ba1k sqftThe Regency, Kitchener, ON N2A 3Z9For SaleMLS ID #40799140, Ania Hill, Salesperson, RE/MAX Twin City Realty Inc.. ITSO
- C$389,0002 bd1 ba1k sqft67 Breckenridge Dr #202, Kitchener, ON N2B 3R8For SaleMLS ID #40851322, Javneet Singh, Broker, RE/MAX Real Estate Centre Inc.. ITSO
- C$374,9002 bd2 ba1k sqftCameo Terrace, Kitchener, ON N2A 4A4For SaleMLS ID #40816280, Janice Fleming, Broker, Royal LePage Wolle Realty. ITSO
- C$299,9001 bd1 ba825 sqft260 Sheldon Ave N #609, Kitchener, ON N2H 6P2For SaleMLS ID #40829498, Mary Saunders, Salesperson, RE/MAX TWIN CITY REALTY INC.. ITSO
