This is the condo you’ve been waiting for! Rarely offered in this size & layout-sun-filled, all-inclusive condo living with southwest exposure. Welcome to 605-1100 Courtland Ave E in Kitchener. Offering ~1,195 SF of carpet-free living space, this expansive 2-bedrm condo stands out with its generous proportions, functional layout, & a private balcony spanning the full width of the unit, an ideal extension of your living space to enjoy afternoon sun & evening unwind. The main living area is exceptionally spacious, featuring an open-concept living & dining layout filled with natural light & direct access to the balcony. Updated flooring, modern light fixtures, & a clean, neutral palette create a move-in ready interior that feels both comfortable & elevated. The kitchen is thoughtfully designed with ample cabinetry, tiled backsplash, laminate countertops, & a dedicated coffee bar/prep area, seamlessly connected to the main living space, ideal for both everyday living & entertaining. Both bedrms are generously sized with excellent closet space, complemented by a well-maintained 4-piece bathrm with tub/shower combination, & multiple in-suite storage areas. 1surface parking space is included. Residents enjoy access to a full suite of amenities, including an outdoor pool, sauna, fitness centre, & party rm-offering a low-maintenance, lifestyle-focused living experience. The location is exceptional: steps to the LRT & minutes to Fairview Park Mall, groceries, restaurants, & everyday essentials. Surrounded by parks & recreation including Wilson Park, Vanier Park, Rockway Gardens & Golf Course, & the Activa Sportsplex. Close to Chicopee Ski & Summer Resort, Grand River Hospital, & a range of public & Catholic schools, with quick HWY/401 access. Condo fees include heat, hydro, water, & building amenities-delivering true all-inclusive living with predictable monthly costs & minimal upkeep. *Some pictures have been virtually staged.
Under contract
C$275,000
1100 Courtland Ave E #605, Kitchener, ON N2C 2H9
2beds
1,195sqft
Condo/Apt Unit, Residential, Condominium
Built in 1973
-- sqft lot
$-- Zestimate®
C$230/sqft
C$745/mo HOA
What's special
Functional layoutUpdated flooringModern light fixturesClean neutral paletteTiled backsplashLaminate countertopsMultiple in-suite storage areas
- 124 days |
- 71 |
- 4 |
Zillow last checked:
Listing updated:
Listed by:
Becky Deutschmann, Salesperson,
RE/MAX TWIN CITY REALTY INC.,
Drew Dickinson, Salesperson,
RE/MAX TWIN CITY REALTY INC.
Source: ITSO,MLS®#: 40815895Originating MLS®#: Cornerstone Association of REALTORS®
Facts & features
Interior
Bedrooms & bathrooms
- Bedrooms: 2
- Bathrooms: 1
- Full bathrooms: 1
- Main level bathrooms: 1
- Main level bedrooms: 2
Bedroom
- Level: Main
Other
- Level: Main
Bathroom
- Features: 4-Piece
- Level: Main
Dining room
- Level: Main
Kitchen
- Level: Main
Living room
- Level: Main
Heating
- Gas Hot Water
Cooling
- None
Appliances
- Included: Refrigerator, Stove
- Laundry: Common Area, In Building
Features
- None
- Basement: None
- Has fireplace: No
Interior area
- Total structure area: 1,195
- Total interior livable area: 1,195 sqft
- Finished area above ground: 1,195
Video & virtual tour
Property
Parking
- Total spaces: 1
- Parking features: Exclusive, Outside/Surface/Open, Guest
- Uncovered spaces: 1
- Details: Assigned Space: 59
Features
- Stories: 1
- Patio & porch: Open
- Exterior features: Balcony, Landscaped
- Has private pool: Yes
- Pool features: Outdoor Pool
- Has view: Yes
- View description: City
- Waterfront features: Lake/Pond, River/Stream
- Frontage type: North
Lot
- Features: Urban, Business Centre, Dog Park, City Lot, Near Golf Course, Greenbelt, High Traffic Area, Highway Access, Hospital, Landscaped, Library, Major Highway, Open Spaces, Park, Place of Worship, Playground Nearby, Public Transit, Rail Access, Rec./Community Centre, Schools, Shopping Nearby, Trails
Details
- Parcel number: 230610068
- Zoning: R-9
Construction
Type & style
- Home type: Condo
- Property subtype: Condo/Apt Unit, Residential, Condominium
- Attached to another structure: Yes
Materials
- Brick
- Foundation: Poured Concrete
- Roof: Flat, Tar/Gravel
Condition
- 51-99 Years
- New construction: No
- Year built: 1973
Utilities & green energy
- Sewer: Sewer (Municipal)
- Water: Municipal
Community & HOA
HOA
- Has HOA: Yes
- Amenities included: Elevator(s), Fitness Center, Industrial Water Softener, Party Room, Pool, Sauna, Parking
- Services included: Insurance, Building Maintenance, C.A.M., Common Elements, Maintenance Grounds, Heat, Hydro, Parking, Trash, Property Management Fees, Roof, Snow Removal, Water, Water Heater
- HOA fee: C$745 monthly
Location
- Region: Kitchener
Financial & listing details
- Price per square foot: C$230/sqft
- Annual tax amount: C$1,614
- Date on market: 4/6/2026
- Inclusions: Refrigerator, Stove
B
Becky Deutschmann, Salesperson
(519) 841-6511
By pressing Contact Agent, you agree that the real estate professional identified above may call/text you about your search, which may involve use of automated means and pre-recorded/artificial voices. You don't need to consent as a condition of buying any property, goods, or services. Message/data rates may apply. You also agree to our Terms of Use. Zillow does not endorse any real estate professionals. We may share information about your recent and future site activity with your agent to help them understand what you're looking for in a home.
Price history
| Date | Event | Price |
|---|---|---|
| 8/7/2026 | Contingent | C$275,000C$230/sqft |
Source: ITSO #40815895 Report a problem | ||
| 7/22/2026 | Price change | C$275,000-8.3%C$230/sqft |
Source:  TRREB #X12960798 Report a problem TRREB #X12960798 Report a problem | ||
| 4/6/2026 | Listed for sale | C$299,900C$251/sqft |
Source: ITSO #40815895 Report a problem | ||
Public tax history
Tax history is unavailable.
Climate risks
Neighborhood: Vanier
Nearby schools
GreatSchools rating
No schools nearby
We couldn't find any schools near this home.
Schools provided by the listing agent
- Elementary: St. Aloysius, Rockway P.S. & Courtland Ave
- High: St. Mary's, Eastwood
Source: ITSO. This data may not be complete. We recommend contacting the local school district to confirm school assignments for this home.
- C$399,0002 bd1 ba-- sqft1100 Courtland Ave E #809, Kitchener, ON N2C2H9For Sale

- C$329,9002 bd1 ba953 sqft1100 Courtland Ave E #302, Kitchener, ON N2C2H9For Sale
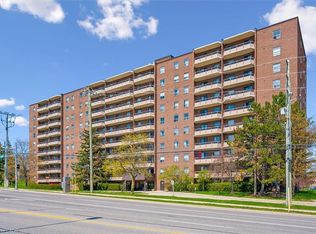
- C$--2 bd1 ba-- sqft1100 Courtland Ave E #702, Kitchener, ON N2C2H9Off Market
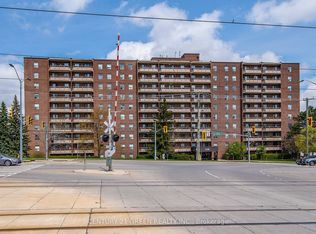
- C$--1 bd1 ba700 sqft1100 Courtland Ave E #715, Kitchener, ON N2C2H9Off Market
- C$299,0001 bd1 ba760 sqft1100 Courtland Ave E #407, Kitchener, ON N2C2H9For Sale
- C$380,0002 bd1 ba1k sqft1100 Courtland Ave E #705, Kitchener, ON N2C2H9Sold
- C$329,0002 bd1 ba1k sqft1100 Courtland Ave E #404, Kitchener, ON N2C2H9Pending
- C$--2 bd1 ba1k sqft1100 Courtland Ave E #808, Kitchener, ON N2C2H9Off Market
Similar homes
- C$284,9003 bd2 ba1.1k sqft6 Walton Ave #206, Kitchener, ON N2C 2B5For Sale
 MLS ID #40847694, Jamal Nahibi, Salesperson, SMART FROM HOME REALTY LIMITED. ITSO
 - C$329,9002 bd1 ba953 sqftCourtland Terrace, Kitchener, ON N2C 2H9For SaleMLS ID #40822063, Marcia Grove, Salesperson, Royal LePage Wolle Realty. ITSO
- C$279,0002 bd2 ba1.1k sqft185 Kehl St #214, Kitchener, ON N2M 5B9For Sale
 MLS ID #40851881, Tony Johal, Broker, RE/MAX TWIN CITY REALTY INC.. ITSO
 - C$279,0002 bd2 ba1.1k sqft18 Holborn Ct #104, Kitchener, ON N2A 4A1For Sale
 MLS ID #40828984, Joe Kovacevic, Salesperson, PEAK REALTY LTD.. ITSO
 - C$269,9902 bd1 ba946 sqft283 Fairway Rd N #302, Kitchener, ON N2A 2P1For SaleMLS ID #40835306, Humberto Gomez, Salesperson, RED AND WHITE REALTY INC.. ITSO
- C$328,0002 bd1 ba827 sqftWncc184, Kitchener, ON N2C 2P4For SaleMLS ID #40851532, Helen Fidler, Salesperson, RE/MAX SOLID GOLD REALTY (II) LTD.. ITSO
- C$289,9002 bd1 ba950 sqft81 Church St #503, Kitchener, ON N2G 4M1For SaleMLS ID #40812169, Yan Li, Broker, Peak Realty Ltd.. ITSO
- C$283,9001 bd1 ba609 sqftEastwood Community, Kitchener, ON N2G 4T8For SaleMLS ID #40848442, Saima Sandhu, Salesperson, Royal LePage Wolle Realty. ITSO
- C$349,9992 bd1 ba918 sqft3085 Kingsway Dr #27, Kitchener, ON N2C 2P1For SaleMLS ID #40852775, John Zivku, Salesperson, RE/MAX TWIN CITY REALTY INC.. ITSO
- C$269,9001 bd1 ba618 sqft1414 King St E #802, Kitchener, ON N2G 4T8For SaleMLS ID #40828880, Victor Esteireiro, Salesperson, RED AND WHITE REALTY INC.. ITSO
- C$289,0002 bd1 ba845 sqftRiver Grand Condominiums, Kitchener, ON N2A 2P1For SaleMLS ID #40811953, Jackie Mcdonald, Salesperson, RE/MAX Twin City Realty Inc.. ITSO
- C$278,0002 bd2 ba1.1k sqftWestmount Towers Ii, Waterloo, ON N2L 5G6For SaleMLS ID #40838098, Kenny Chen, Broker, RE/MAX TWIN CITY REALTY INC.. ITSO
- C$250,0001 bd1 ba656 sqft4 Avalon Pl #308, Kitchener, ON N2M 4N6For SaleMLS ID #40818013, Erin Parsons, Broker, RE/MAX SOLID GOLD REALTY (II) LTD.. ITSO
- C$362,0002 bd2 ba1k sqft3227 King St E #105, Kitchener, ON N2A 3Z9For SaleMLS ID #40851388, Diane Marie Gouveia, Salesperson, KINDRED HOMES REALTY INC., BROKERAGE. ITSO
- C$300,0002 bd1 ba759 sqft190 Century Hill Dr #A5, Kitchener, ON N2E 0G9For SaleMLS ID #40852470, Saradha Soma, Salesperson, CENTURY 21 PEOPLE'S CHOICE REALTY INC. BROKERAGE. ITSO
- C$290,0001 bd1 ba800 sqftThe Westview, Kitchener, ON N2P 1Z6For SaleMLS ID #40833467, Jane Wright, Salesperson, PEAK REALTY LTD.. ITSO
- C$249,9001 bd1 ba879 sqft279 Chandler Dr., Kitchener, ON N2E 1X6For SaleMLS ID #40835845, Greg Dewar, Broker of Record, DEWAR REALTY INC., BROKERAGE. ITSO
- C$304,9001 bd1 ba610 sqftEastwood Community 55+, Kitchener, ON N2G 4T8For SaleMLS ID #40831792, Rebecca Dorey, Salesperson, RE/MAX SOLID GOLD REALTY (II) LTD.. ITSO
- C$365,0002 bd2 ba1k sqftThe Regency, Kitchener, ON N2A 3Z9For SaleMLS ID #40851216, Lynne Duff, Salesperson, RE/MAX Twin City Realty Inc.. ITSO
- C$220,0002 bd1 ba640 sqft119 Cedar St S #14, Kitchener, ON N2G 3L6For SaleMLS ID #40852809, Igor Miljanovic, Salesperson, HOMELIFE MIRACLE REALTY LTD. ITSO
