Welcome to this beautifully updated 1-bedroom condo, offering a comfortable, low-maintenance lifestyle in a convenient, commuter-friendly location. Bright, spacious, and move-in ready, this home is an excellent option for first-time buyers, downsizers, or investors looking for affordable ownership without sacrificing comfort or style. From the moment you walk in, the generous entry area gives the unit a surprisingly practical feel. With the function of a foyer or mudroom, it offers valuable space for everyday coming-and-going. The standout feature is the kitchen. Thoughtfully renovated with updated cabinetry, quartz countertops, modern finishes, and plenty of functional workspace, it brings a polished, elevated feel to the heart of the home. Whether you are preparing dinner, hosting a friend, or simply enjoying your day-to-day routine, this kitchen feels both stylish and practical. Floor-to-ceiling windows fill the living space with natural light, creating a bright and inviting atmosphere throughout. The layout is efficient yet comfortable, with a spacious bedroom, well-appointed bathroom, ample storage, and a natural flow that makes the unit feel welcoming. One of the home’s best lifestyle features is the expansive covered terrace, extending your living space outdoors and creating the perfect spot for morning coffee, quiet evenings, or casual entertaining. It adds a rare sense of openness that is not always easy to find in condo living. Residents enjoy elevator access, a sauna, secure underground parking, and well-maintained landscaped grounds. Condo fees include heat, hydro, water, building insurance, parking, and common elements, helping simplify monthly expenses. Ideally located close to major highways, shopping, restaurants, transit, and everyday amenities, this updated condo offers convenience, value, and a comfortable place to call home.
For sale
C$249,900
279 Chandler Dr #405, Kitchener, ON N2E 1X6
1beds
879sqft
Condo/Apt Unit, Residential, Condominium
Built in 1975
-- sqft lot
$-- Zestimate®
C$284/sqft
C$994/mo HOA
What's special
Updated cabinetryQuartz countertopsModern finishesBright and inviting atmosphereSpacious bedroomWell-appointed bathroomAmple storage
- 51 days |
- 37 |
- 3 |
Zillow last checked:
Listing updated:
Listed by:
Greg Dewar, Broker of Record,
DEWAR REALTY INC., BROKERAGE
Source: ITSO,MLS®#: 40835845Originating MLS®#: Cornerstone Association of REALTORS®
Facts & features
Interior
Bedrooms & bathrooms
- Bedrooms: 1
- Bathrooms: 1
- Full bathrooms: 1
- Main level bathrooms: 1
- Main level bedrooms: 1
Bedroom
- Level: Main
Bathroom
- Features: 4-Piece
- Level: Main
Dining room
- Level: Main
Foyer
- Level: Main
Kitchen
- Level: Main
Living room
- Level: Main
Storage
- Level: Main
Heating
- Baseboard, Electric
Cooling
- Window Unit(s)
Appliances
- Included: Dishwasher, Microwave, Refrigerator, Stove
- Laundry: Common Area, Main Level, Shared
Features
- None
- Has fireplace: No
Interior area
- Total structure area: 879
- Total interior livable area: 879.51 sqft
- Finished area above ground: 879
Video & virtual tour
Property
Parking
- Total spaces: 1
- Parking features: Assigned, No Driveway Parking
- Uncovered spaces: 1
Features
- Stories: 4
- Patio & porch: Terrace
- Frontage type: North
Lot
- Features: Urban, Cul-De-Sac, Highway Access, Library, Major Highway, Place of Worship, Playground Nearby, Public Transit, Schools, Shopping Nearby, Trails
Details
- Parcel number: 230450031
- Zoning: R2
Construction
Type & style
- Home type: Condo
- Property subtype: Condo/Apt Unit, Residential, Condominium
- Attached to another structure: Yes
Materials
- Brick
- Roof: Flat
Condition
- 51-99 Years
- New construction: No
- Year built: 1975
Utilities & green energy
- Sewer: Sewer (Municipal)
- Water: Municipal-Metered
Community & HOA
HOA
- Has HOA: Yes
- Amenities included: Elevator(s), Fitness Center, Media Room, Sauna, Parking
- Services included: Building Maintenance, Common Elements, Maintenance Grounds, Heat, Hydro, Parking, Property Management Fees, Snow Removal, Utilities, Water
- HOA fee: C$994 monthly
Location
- Region: Kitchener
Financial & listing details
- Price per square foot: C$284/sqft
- Annual tax amount: C$1,465
- Date on market: 6/15/2026
- Inclusions: Dishwasher, Microwave, Refrigerator, Stove
- Exclusions: All Staging Furniture.
G
Greg Dewar, Broker of Record
(519) 208-9700
By pressing Contact Agent, you agree that the real estate professional identified above may call/text you about your search, which may involve use of automated means and pre-recorded/artificial voices. You don't need to consent as a condition of buying any property, goods, or services. Message/data rates may apply. You also agree to our Terms of Use. Zillow does not endorse any real estate professionals. We may share information about your recent and future site activity with your agent to help them understand what you're looking for in a home.
Price history
| Date | Event | Price |
|---|---|---|
| 6/15/2026 | Listed for sale | C$249,900C$284/sqft |
Source: ITSO #40835845 Report a problem | ||
Public tax history
Tax history is unavailable.
Climate risks
Neighborhood: Laurentian Hills
Nearby schools
GreatSchools rating
No schools nearby
We couldn't find any schools near this home.
Schools provided by the listing agent
- Elementary: Laurentian P.S., Forest Hill P.S. & Monsignor R.M. Haller
- High: St. Mary's Secondary School & Cameron Heights C.I.
Source: ITSO. This data may not be complete. We recommend contacting the local school district to confirm school assignments for this home.
- C$---- bd-- ba-- sqft279 Chandler Dr #104, Kitchener, ON N2E1X6Off Market
- C$--2 bd1 ba930 sqft279 Chandler Dr #210, Kitchener, ON N2E1X6Off Market
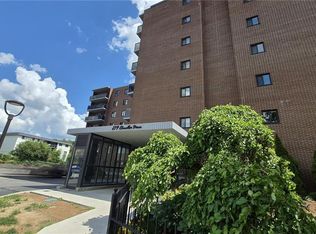
- C$259,0001 bd1 ba706 sqft279 Chandler Dr #706, Kitchener, ON N2E1X6For Sale
- C$--1 bd1 ba674 sqft35 Mowat Blvd #101, Kitchener, ON N2E1J1Off Market

- C$--2 bd1 ba839 sqft35 Mowat Blvd #2BDRM, Kitchener, ON N2E1J1Off Market
- C$--1 bd1 ba682 sqft35 Mowat Blvd #1BDRM, Kitchener, ON N2E1J1Off Market
- C$--2 bd1 ba839 sqft35 Mowat Blvd #1297141, Kitchener, ON N2E1J1Off Market
- C$--1 bd1 ba682 sqft35 Mowat Blvd #1297140, Kitchener, ON N2E1J1Off Market
Similar homes
- C$250,0001 bd1 ba656 sqft4 Avalon Pl #308, Kitchener, ON N2M 4N6For Sale
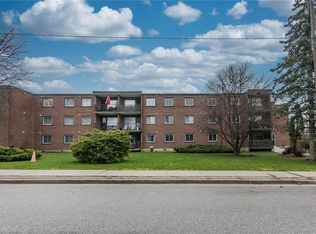 MLS ID #40818013, Erin Parsons, Broker, RE/MAX SOLID GOLD REALTY (II) LTD.. ITSO
 - C$279,0002 bd2 ba1.1k sqft185 Kehl St #214, Kitchener, ON N2M 5B9For Sale
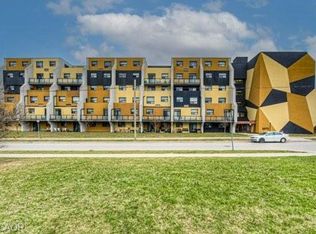 MLS ID #40851881, Tony Johal, Broker, RE/MAX TWIN CITY REALTY INC.. ITSO
 - C$220,0002 bd1 ba640 sqft119 Cedar St S #14, Kitchener, ON N2G 3L6For Sale
 MLS ID #40852809, Igor Miljanovic, Salesperson, HOMELIFE MIRACLE REALTY LTD. ITSO
 - C$249,0002 bd2 ba912 sqft15 Hofstetter Ave #406, Kitchener, ON N2A 3Z7For Sale
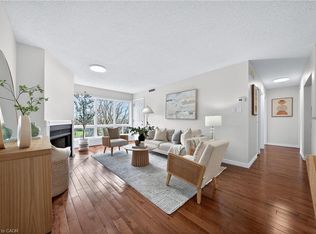 MLS ID #40821537, Dennis Mehravar, Broker of Record, Engel & Volkers Waterloo Region. ITSO
 - C$299,9002 bd1 ba985 sqft75 Hazelglen Dr #308, Kitchener, ON N2M 2E2For SaleMLS ID #40848425, Cari Ann Hewick, Broker, RE/MAX SOLID GOLD REALTY (II) LTD.. ITSO
- C$224,9002 bd1 ba665 sqft119 Cedar St S #15, Kitchener, ON N2G 3L6For SaleMLS ID #40846348, Tony Johal, Broker, RE/MAX TWIN CITY REALTY INC.. ITSO
- C$284,9003 bd2 ba1.1k sqft6 Walton Ave #206, Kitchener, ON N2C 2B5For SaleMLS ID #40847694, Jamal Nahibi, Salesperson, SMART FROM HOME REALTY LIMITED. ITSO
- C$234,9002 bd2 ba899 sqft15 Hofstetter Ave #221, Kitchener, ON N2A 3Z7For SaleMLS ID #40831256, Christopher Gehl, Salesperson, RE/MAX SOLID GOLD REALTY (II) LTD.. ITSO
- C$269,9902 bd1 ba946 sqft283 Fairway Rd N #302, Kitchener, ON N2A 2P1For SaleMLS ID #40835306, Humberto Gomez, Salesperson, RED AND WHITE REALTY INC.. ITSO
- C$289,9001 bd1 ba533 sqft185 Windale Cres #1C, Kitchener, ON N2E 0G3For SaleMLS ID #40834252, Faisal Susiwala, Broker of Record, RE/MAX TWIN CITY FAISAL SUSIWALA REALTY. ITSO
- C$269,9001 bd1 ba618 sqft1414 King St E #802, Kitchener, ON N2G 4T8For SaleMLS ID #40828880, Victor Esteireiro, Salesperson, RED AND WHITE REALTY INC.. ITSO
- C$230,0001 bd1 ba725 sqftSandhills, Kitchener, ON N2G 2S7For SaleMLS ID #40828115, Laurie Keyes, Salesperson, RE/MAX Twin City Realty Inc.. ITSO
- C$275,0002 bd1 ba1.1k sqftCourtland Terrace, Kitchener, ON N2C 2H9For SaleMLS ID #40815895, Becky Deutschmann, Salesperson, RE/MAX TWIN CITY REALTY INC.. ITSO
- C$283,9001 bd1 ba609 sqftEastwood Community, Kitchener, ON N2G 4T8For SaleMLS ID #40848442, Saima Sandhu, Salesperson, Royal LePage Wolle Realty. ITSO
- C$219,9002 bd2 ba897 sqft15 Hofstetter Ave #318, Kitchener, ON N2A 3Z7For SaleMLS ID #40843247, Tony Johal, Broker, RE/MAX TWIN CITY REALTY INC.. ITSO
- C$225,0001 bd1 ba455 sqft24 Midland Dr #503B, Kitchener, ON N2A 2A8For SaleMLS ID #40839828, George Dmitrovic, Salesperson, KELLER WILLIAMS INNOVATION REALTY. ITSO
- C$299,0001 bd1 ba774 sqft931 Glasgow St #14A, Kitchener, ON N2N 0B6For SaleMLS ID #40853609, Kamal Cheema, Salesperson, CENTURY 21 RIGHT TIME REAL ESTATE INC.. ITSO
- C$298,0001 bd2 ba711 sqft321 Spruce St #710, Waterloo, ON N2L 0G4For SaleMLS ID #40852813, Austin Ye, Salesperson, HOMELIFE LANDMARK REALTY INC. ITSO
- C$279,0002 bd2 ba1.1k sqft18 Holborn Ct #104, Kitchener, ON N2A 4A1For SaleMLS ID #40828984, Joe Kovacevic, Salesperson, PEAK REALTY LTD.. ITSO
- C$289,9002 bd1 ba950 sqft81 Church St #503, Kitchener, ON N2G 4M1For SaleMLS ID #40812169, Yan Li, Broker, Peak Realty Ltd.. ITSO
