A fully furnished apartment is ready for you to move in and live comfortably without having to purchase any furniture. It saves time, money, and effort in setting up a new home. Welcome to 279 Chandler Drive Unit 706. Carpet-free, well-maintained, hidden gem, features one bed, one bath. Absolute NO reasons to miss this! This carpet-free apartment has a lot of natural light, a bright living room and dining room. Kitchen had double sinks and tile flooring, SS appliances, lots of storage and counter space. Enjoy your time on the enormous bright balcony! Big bedroom, with a massive closet and bathroom. 279 Chandler Drive is minutes from downtown, highways 7/8, shopping malls, public transport and much more. Condominium fee including hydro, water, sewerage system, building insurance, heat and one parking spot.
For sale
C$259,000
279 Chandler Dr #706, Kitchener, ON N2E 1X6
1beds
706sqft
Condo/Apt Unit, Residential, Condominium
Built in ----
-- sqft lot
$-- Zestimate®
C$367/sqft
C$768/mo HOA
What's special
- 123 days |
- 7 |
- 1 |
Zillow last checked:
Listing updated:
Listed by:
Vojislav Vukovic, Salesperson,
City Brokerage
Source: ITSO,MLS®#: 40816397Originating MLS®#: Cornerstone Association of REALTORS®
Facts & features
Interior
Bedrooms & bathrooms
- Bedrooms: 1
- Bathrooms: 1
- Full bathrooms: 1
- Main level bathrooms: 1
- Main level bedrooms: 1
Other
- Features: Carpet Free
- Level: Main
Bathroom
- Features: 4-Piece, Carpet Free
- Level: Main
Dining room
- Features: Carpet Free
- Level: Main
Foyer
- Description: Foyer that opens directly into the living space
- Features: Carpet Free
- Level: Main
Foyer
- Description: An entryway
- Features: Carpet Free
- Level: Main
Kitchen
- Features: Carpet Free, Double Vanity, Tile Floors
- Level: Main
Living room
- Features: Balcony/Deck, Carpet Free
- Level: Main
Heating
- Baseboard
Cooling
- Wall Unit(s)
Appliances
- Included: Dishwasher, Microwave, Refrigerator, Stove
- Laundry: Coin Operated, Laundry Room
Features
- Elevator, Sauna
- Has fireplace: No
Interior area
- Total structure area: 706
- Total interior livable area: 706 sqft
- Finished area above ground: 706
Property
Parking
- Total spaces: 1
- Parking features: Asphalt, Assigned, Outside/Surface/Open, Guest
- Uncovered spaces: 1
Features
- Stories: 1
- Patio & porch: Open
- Frontage type: North
Lot
- Features: Urban, Highway Access, Park, Public Transit, Schools, Shopping Nearby
Details
- Parcel number: 230450062
- Zoning: R2
Construction
Type & style
- Home type: Condo
- Property subtype: Condo/Apt Unit, Residential, Condominium
- Attached to another structure: Yes
Materials
- Brick
- Roof: Flat
Condition
- 31-50 Years
- New construction: No
Utilities & green energy
- Sewer: Sewer (Municipal)
- Water: Municipal
Community & HOA
HOA
- Has HOA: Yes
- Amenities included: Elevator(s), Fitness Center, Media Room, Party Room, Sauna, Parking
- Services included: Insurance, Building Maintenance, Common Elements, Maintenance Grounds, Heat, Hydro, Parking, Water
- HOA fee: C$768 monthly
Location
- Region: Kitchener
Financial & listing details
- Price per square foot: C$367/sqft
- Annual tax amount: C$1,349
- Date on market: 4/1/2026
- Inclusions: Dishwasher, Furniture, Microwave, Refrigerator, Stove, Other, Negotiable, Beds, Dressers, Sofas, Tables, Chairs, Etc.
Vojislav Vukovic, Salesperson
Vojislav Vukovic, Salesperson
(905) 923-0594
By pressing Contact Agent, you agree that the real estate professional identified above may call/text you about your search, which may involve use of automated means and pre-recorded/artificial voices. You don't need to consent as a condition of buying any property, goods, or services. Message/data rates may apply. You also agree to our Terms of Use. Zillow does not endorse any real estate professionals. We may share information about your recent and future site activity with your agent to help them understand what you're looking for in a home.
Price history
| Date | Event | Price |
|---|---|---|
| 4/1/2026 | Listed for sale | C$259,000C$367/sqft |
Source: ITSO #40816397 Report a problem | ||
Public tax history
Tax history is unavailable.
Climate risks
Neighborhood: Laurentian Hills
Nearby schools
GreatSchools rating
No schools nearby
We couldn't find any schools near this home.
- C$1,5501 bd1 ba-- sqft294 Chandler Dr #1608, Kitchener, ON N2E2K1For Rent

- C$1,250-- bd1 ba-- sqft294 Chandler Dr #802, Kitchener, ON N2E2K1For Rent
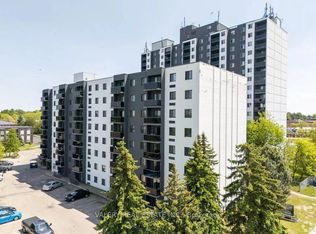
- C$1,5001 bd1 ba748 sqft294 Chandler Dr #109, Kitchener, ON N2E2K1For Rent
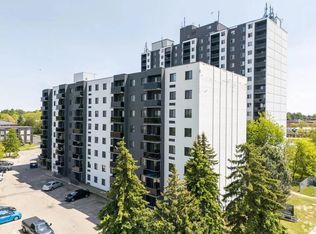
- C$1,5501 bd1 ba698 sqft294 Chandler Dr #1408, Kitchener, ON N2E2K1For Rent

- C$--2 bd1 ba900 sqft294 Chandler Dr #405, Kitchener, ON N2E2K1Off Market
- C$--1 bd1 ba679 sqft294 Chandler Dr #208, Kitchener, ON N2E2K1Off Market
- C$--2 bd1 ba881 sqft294 Chandler Dr #1001, Kitchener, ON N2E2K1Off Market
- C$--2 bd1 ba881 sqft294 Chandler Dr #1401, Kitchener, ON N2E2K1Off Market
Similar homes
- C$249,9001 bd1 ba879 sqft279 Chandler Dr., Kitchener, ON N2E 1X6For Sale
 MLS ID #40835845, Greg Dewar, Broker of Record, DEWAR REALTY INC., BROKERAGE. ITSO
 - C$300,0002 bd1 ba813 sqft279 Chandler Dr #203, Kitchener, ON N2E 1X6For Sale
 MLS ID #40812855, Andre Chin, Broker, KELLER WILLIAMS INNOVATION REALTY. ITSO
 - C$289,9001 bd1 ba533 sqft185 Windale Cres #1C, Kitchener, ON N2E 0G3For Sale
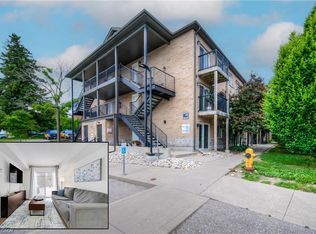 MLS ID #40834252, Faisal Susiwala, Broker of Record, RE/MAX TWIN CITY FAISAL SUSIWALA REALTY. ITSO
 - C$250,0001 bd1 ba656 sqft4 Avalon Pl #308, Kitchener, ON N2M 4N6For Sale
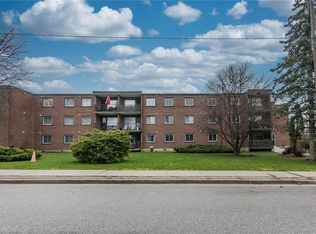 MLS ID #40818013, Erin Parsons, Broker, RE/MAX SOLID GOLD REALTY (II) LTD.. ITSO
 - C$269,9001 bd1 ba618 sqft1414 King St E #802, Kitchener, ON N2G 4T8For SaleMLS ID #40828880, Victor Esteireiro, Salesperson, RED AND WHITE REALTY INC.. ITSO
- C$299,9002 bd1 ba985 sqft75 Hazelglen Dr #308, Kitchener, ON N2M 2E2For SaleMLS ID #40848425, Cari Ann Hewick, Broker, RE/MAX SOLID GOLD REALTY (II) LTD.. ITSO
- C$299,9001 bd2 ba907 sqftThe Renaissance, Kitchener, ON N2H 6R7For SaleMLS ID #40850610, Colleen May Koehler, Salesperson, RE/MAX TWIN CITY REALTY INC.. ITSO
- C$283,9001 bd1 ba609 sqftEastwood Community, Kitchener, ON N2G 4T8For SaleMLS ID #40848442, Saima Sandhu, Salesperson, Royal LePage Wolle Realty. ITSO
- C$224,9002 bd1 ba665 sqft119 Cedar St S #15, Kitchener, ON N2G 3L6For SaleMLS ID #40846348, Tony Johal, Broker, RE/MAX TWIN CITY REALTY INC.. ITSO
- C$277,0002 bd2 ba898 sqft20 Saint George St #404, Kitchener, ON N2G 2S7For SaleMLS ID #40829098, Lance Nielsen, Salesperson, Royal LePage Wolle Realty. ITSO
- C$226,5001 bd1 ba695 sqft41 Valleyview Rd #11, Kitchener, ON N2E 3H9For SaleMLS ID #40842922, Janette Lynn Graf-King, Salesperson, RE/MAX Real Estate Centre Inc.. ITSO
- C$249,0002 bd2 ba912 sqft15 Hofstetter Ave #406, Kitchener, ON N2A 3Z7For SaleMLS ID #40821537, Dennis Mehravar, Broker of Record, Engel & Volkers Waterloo Region. ITSO
- C$300,0002 bd1 ba759 sqft190 Century Hill Dr #A5, Kitchener, ON N2E 0G9For SaleMLS ID #40852470, Saradha Soma, Salesperson, CENTURY 21 PEOPLE'S CHOICE REALTY INC. BROKERAGE. ITSO
- C$279,9001 bd1 ba540 sqft108 Garment St #1110, Kitchener, ON N2G 0C8For SaleMLS ID #40844158, Vince Vasco, Salesperson, Royal LePage Wolle Realty. ITSO
- C$269,9902 bd1 ba946 sqft283 Fairway Rd N #302, Kitchener, ON N2A 2P1For SaleMLS ID #40835306, Humberto Gomez, Salesperson, RED AND WHITE REALTY INC.. ITSO
- C$234,9002 bd2 ba899 sqft15 Hofstetter Ave #221, Kitchener, ON N2A 3Z7For SaleMLS ID #40831256, Christopher Gehl, Salesperson, RE/MAX SOLID GOLD REALTY (II) LTD.. ITSO
- C$230,0001 bd1 ba725 sqftSandhills, Kitchener, ON N2G 2S7For SaleMLS ID #40828115, Laurie Keyes, Salesperson, RE/MAX Twin City Realty Inc.. ITSO
- C$265,0001 bd1 ba573 sqft321 Spruce St #312, Waterloo, ON N2L 0G4For SaleMLS ID #40824188, Roy Li, Salesperson, HOMELIFE LANDMARK REALTY INC. ITSO
- C$304,9001 bd1 ba610 sqftEastwood Community 55+, Kitchener, ON N2G 4T8For SaleMLS ID #40831792, Rebecca Dorey, Salesperson, RE/MAX SOLID GOLD REALTY (II) LTD.. ITSO
- C$289,9002 bd1 ba950 sqft81 Church St #503, Kitchener, ON N2G 4M1For SaleMLS ID #40812169, Yan Li, Broker, Peak Realty Ltd.. ITSO
