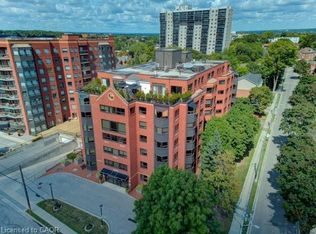
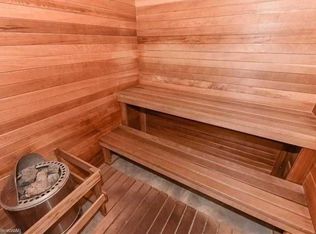
Welcome to Unit 408 at The Renaissance, where style, space and character come together in this truly unique two-storey loft condominium. From the moment you step inside, you'll be impressed by the spacious foyer, complete with an oversized coat closet and a conveniently tucked-away two-piece powder room for guests. The open-concept main floor is designed for both everyday living and entertaining. The generous kitchen offers abundant cabinetry, a large pantry, ample prep space and endless potential to embrace its eclectic charm or create your own dream kitchen. The soaring two-storey ceilings and dramatic wall of windows flood the living space with natural light, creating a bright, airy atmosphere. The windows all have custom blinds with the higher ones being remote controlled. A dedicated dining area and inviting living room provide the perfect setting to entertain, relax and unwind. Upstairs, the loft-style primary retreat offers a true sense of privacy, featuring plenty of space for a large-sized bed, a separate office or reading nook, convenient upper-level laundry, a wall of custom-organized closets and a spacious bathroom complete with a relaxing jetted tub. Residents of The Renaissance enjoy exceptional amenities, including a fitness room, sauna, games room, party room, beautifully landscaped courtyard with BBQ area, underground parking and secure entry. Ideally located across from Centre In The Square and just steps to Victoria Park, the Kitchener Market, the LRT, restaurants, cafe's and the Innovation District, you'll love the convenience of downtown living but in a quiet neighbourhood setting! Whether you're a first-time buyer, professional, investor or downsizer, this one-of-a-kind loft style unit offers an exceptional opportunity to own in one of downtown Kitchener's most desirable condominium communities.
For sale
C$299,900
20 Ellen St E #408, Kitchener, ON N2H 6R7
1beds
907sqft
Condo/Apt Unit, Residential, Condominium
Built in 1988
-- sqft lot
$-- Zestimate®
C$331/sqft
C$570/mo HOA
What's special
Spacious foyerOversized coat closetOpen-concept main floorGenerous kitchenAbundant cabinetryLarge pantryAmple prep space
- 3 days |
- 39 |
- 2 |
Zillow last checked:
Listing updated:
Listed by:
Colleen May Koehler, Salesperson,
RE/MAX TWIN CITY REALTY INC.
Source: ITSO,MLS®#: 40850610Originating MLS®#: Cornerstone Association of REALTORS®
Facts & features
Interior
Bedrooms & bathrooms
- Bedrooms: 1
- Bathrooms: 2
- Full bathrooms: 1
- 1/2 bathrooms: 1
- Main level bathrooms: 1
Other
- Level: Second
Bathroom
- Features: 2-Piece
- Level: Main
Other
- Features: 4-Piece, Jetted Bathtub
- Level: Second
Dining room
- Level: Main
Foyer
- Level: Main
Kitchen
- Level: Main
Laundry
- Level: Second
Living room
- Level: Main
Office
- Level: Second
Storage
- Level: Main
Heating
- Forced Air
Cooling
- Central Air
Appliances
- Included: Range, Oven, Water Heater Owned, Water Softener, Dishwasher, Dryer, Hot Water Tank Owned, Microwave, Refrigerator, Stove, Washer
- Laundry: In-Suite
Features
- Built-In Appliances, Ceiling Fan(s), Separate Heating Controls
- Basement: None
- Has fireplace: No
Interior area
- Total structure area: 907
- Total interior livable area: 907 sqft
- Finished area above ground: 907
Video & virtual tour
Property
Parking
- Total spaces: 1
- Parking features: Covered
- Garage spaces: 1
- Details: Assigned Space: 34
Features
- Stories: 7
- Frontage type: North
- Frontage length: 228.48
Lot
- Size: 0.81 Acres
- Dimensions: 228.48 x
- Features: Urban, Arts Centre, Business Centre, City Lot, Library, Park, Place of Worship, Playground Nearby, Public Parking, Public Transit, Quiet Area, Shopping Nearby
Details
- Parcel number: 231060041
- Zoning: RES-6
Construction
Type & style
- Home type: Condo
- Property subtype: Condo/Apt Unit, Residential, Condominium
- Attached to another structure: Yes
Materials
- Brick
- Roof: Flat
Condition
- 31-50 Years
- New construction: No
- Year built: 1988
Utilities & green energy
- Sewer: Sewer (Municipal)
- Water: Municipal
Community & HOA
HOA
- Has HOA: Yes
- Amenities included: Barbecue, Elevator(s), Fitness Center, Party Room, Roof Deck, Parking
- Services included: Insurance, Building Maintenance, Maintenance Grounds, Parking, Property Management Fees, Water, Windows, Other
- HOA fee: C$570 monthly
Location
- Region: Kitchener
Financial & listing details
- Price per square foot: C$331/sqft
- Annual tax amount: C$2,319
- Date on market: 7/24/2026
- Inclusions: Dishwasher, Dryer, Hot Water Tank Owned, Microwave, Refrigerator, Stove, Washer, All Light Fixtures (As Is Condition), Primary Bedroom Closet Organizers. Custom Blackout Blinds.
Colleen May Koehler, Salesperson
Colleen May Koehler, Salesperson
(519) 885-0200
By pressing Contact Agent, you agree that the real estate professional identified above may call/text you about your search, which may involve use of automated means and pre-recorded/artificial voices. You don't need to consent as a condition of buying any property, goods, or services. Message/data rates may apply. You also agree to our Terms of Use. Zillow does not endorse any real estate professionals. We may share information about your recent and future site activity with your agent to help them understand what you're looking for in a home.
Price history
| Date | Event | Price |
|---|---|---|
| 7/24/2026 | Listed for sale | C$299,900C$331/sqft |
Source: ITSO #40850610 Report a problem | ||
Public tax history
Tax history is unavailable.
Climate risks
Neighborhood: Civic Centre
Nearby schools
GreatSchools rating
No schools nearby
We couldn't find any schools near this home.
- C$400,0002 bd1 ba1k sqft20 Ellen St E #303, Kitchener, ON N2H6R7Sold
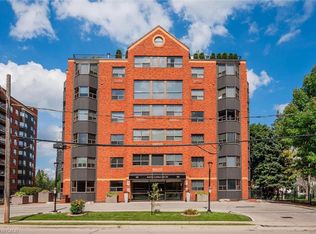
- C$--1 bd1 ba-- sqft20 Ellen St E #405, Kitchener, ON N2H6R7Off Market
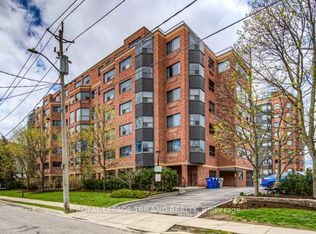
- C$399,9002 bd2 ba1.2k sqft20 Ellen St E #610, Kitchener, ON N2H6R7Sold
- C$399,9002 bd1 ba-- sqft20 Ellen St E #403, Kitchener, ON N2H6R7For Sale
- C$400,0002 bd2 ba1.2k sqft20 Ellen St E #611, Kitchener, ON N2H6R7Sold
- C$818,0002 bd2 ba1.4k sqft10 Ellen St E #901, Kitchener, ON N2H6R8Sold
- C$--2 bd2 ba1.1k sqft10 Ellen St E #809, Kitchener, ON N2H6R8Off Market
- C$--2 bd2 ba790 sqft10 Ellen St E, Kitchener, ON N2H6R8Off Market
Similar homes
- C$299,0001 bd1 ba497 sqft15 Wellington St S #903, Kitchener, ON N2G 0E4For Sale
 MLS ID #40849855, Samantha Ramos, Salesperson, Royal LePage Wolle Realty. ITSO
 - C$325,0001 bd1 ba811 sqftKaufmann Lofts, Kitchener, ON N2G 1C3For Sale
 MLS ID #40848158, Soni Chachad, Broker, Keller Williams Edge Realty. ITSO
 - C$329,9003 bd2 ba1.1k sqftBlack Willow, Waterloo, ON N2J 4H5For Sale
 MLS ID #40851291, Aliya Manji, Salesperson, RE/MAX TWIN CITY REALTY INC.. ITSO
 - C$275,0001 bd1 ba844 sqft10 Ellen St E #808, Kitchener, ON N2H 6R8For Sale
 MLS ID #40829448, Marina Sokcic, Salesperson, RED AND WHITE REALTY INC.. ITSO
 - C$349,0003 bd1 ba984 sqft365 Victoria St N, Kitchener, ON N2H 5E4For SaleMLS ID #40846856, James Mcauliffe, Salesperson, RED AND WHITE REALTY INC.. ITSO
- C$304,9001 bd1 ba800 sqftEastwood Community Condo, Kitchener, ON N2G 4T8For SaleMLS ID #40848571, Nick Faclaris, Salesperson, RE/MAX SOLID GOLD REALTY (II) LTD.. ITSO
- C$299,9001 bd1 ba682 sqft60 Charles St W #801, Kitchener, ON N2G 0C9For SaleMLS ID #40850013, Khalid Zaffar, Salesperson, KINGSWAY REAL ESTATE BROKERAGE. ITSO
- C$309,7001 bd1 ba872 sqft30 Hugo Cres #107, Kitchener, ON N2M 3Z2For SaleMLS ID #40848545, Tim Tavares, Salesperson, RE/MAX REAL ESTATE CENTRE INC.. ITSO
- C$299,9001 bd1 ba622 sqft410 King St W #218, Kitchener, ON N2G 1C3For SaleMLS ID #40845158, Christina Rooney, Salesperson, C M A REALTY LTD.. ITSO
- C$268,0001 bd1 ba515 sqftKaufman Lofts, Kitchener, ON N2G 4Z9For SaleMLS ID #40847763, Geraldine Mahood, Broker, RE/MAX Twin City Realty Inc.. ITSO
- C$295,0001 bd1 ba500 sqft60 Frederick St #2004, Kitchener, ON N2H 0C7For SaleMLS ID #40819315, Rainer Neufeld, Broker, RE/MAX SOLID GOLD REALTY (II) LTD.. ITSO
- C$289,9001 bd1 ba517 sqft85 Duke St W #503, Kitchener, ON N2H 0B7For SaleMLS ID #40825052, Maria De Santis, Salesperson, RE/MAX REAL ESTATE CENTRE INC., BROKERAGE. ITSO
- C$300,0001 bd1 ba839 sqftSandhills, Kitchener, ON N2G 2S7For SaleMLS ID #40839856, Mila Kolovic, Salesperson, KELLER WILLIAMS INNOVATION REALTY. ITSO
- C$283,9001 bd1 ba609 sqftEastwood Community, Kitchener, ON N2G 4T8For SaleMLS ID #40848442, Saima Sandhu, Salesperson, Royal LePage Wolle Realty. ITSO
- C$277,0002 bd2 ba898 sqft20 Saint George St #404, Kitchener, ON N2G 2S7For SaleMLS ID #40829098, Lance Nielsen, Salesperson, Royal LePage Wolle Realty. ITSO
- C$299,9001 bd1 ba825 sqft260 Sheldon Ave N #609, Kitchener, ON N2H 6P2For SaleMLS ID #40829498, Mary Saunders, Salesperson, RE/MAX TWIN CITY REALTY INC.. ITSO
- C$314,8881 bd1 ba848 sqftWaterloo North Condominium Corporation, Kitchener, ON N2M 3Z2For SaleMLS ID #40846974, Riz Jadavji, Salesperson, Royal LePage Wolle Realty. ITSO
- C$310,9001 bd1 ba613 sqft55 Duke St W #1006, Kitchener, ON N2H 3W6For SaleMLS ID #40847380, Bill Chahal, Broker, RE/MAX REAL ESTATE CENTRE INC.. ITSO
- C$324,9991 bd1 ba567 sqft85 Duke St W #1007, Kitchener, ON N2H 0B7For SaleMLS ID #40827065, Michael Hewitson, Broker, Royal LePage Wolle Realty. ITSO
- C$289,9002 bd1 ba950 sqft81 Church St #503, Kitchener, ON N2G 4M1For SaleMLS ID #40812169, Yan Li, Broker, Peak Realty Ltd.. ITSO
