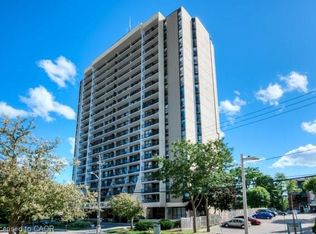
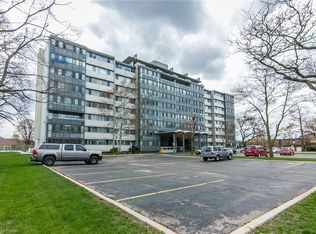
Motivated Seller! Welcome to Wellington Place! This spacious 2-bedroom, 1-bathroom condo is thoughtfully designed and offers exceptional value for first-timebuyers or young families. The open layout features a large living room, perfect for entertaining friends and family, in-suite laundry with storage,and a private balcony with large windows throughout for plenty of natural light. Enjoy worry-free living with a condo fee that covers all utilities(Heat, Hydro & Water). This unit also includes a locker and one underground parking spot (P3, spot 56), with extra spaces available for rent.Wellington Place is known for its outstanding amenities: an indoor heated pool, separate change rooms with sauna, a newly renovated fitnesscentre, and a party/games room with a pool table, kitchen, and bathrooms for hosting. Outdoors, you’ll love the newly landscaped patio areafeaturing a gazebo, gardens, and a dog-friendly entrance. Additional conveniences include a bicycle room with direct outdoor access and asecure, phone-linked entry system with fob access to all amenities. The location can’t be beat—walk to Downtown Kitchener, the Kitchener Market, Victoria Park, LRT, restaurants, patios, the farmers market, shops, and the Iron Horse Trail. You’re also minutes from the expressway, schools, houses of worship, and year-round events. Don’t miss out on this perfect starter home with unbeatable amenities and all-inclusive fees.Book your showing today—this one won’t last long!
For sale
C$289,900
81 Church St #503, Kitchener, ON N2G 4M1
2beds
950sqft
Condo/Apt Unit, Residential, Condominium
Built in 1976
-- sqft lot
$-- Zestimate®
C$305/sqft
C$966/mo HOA
What's special
Open layoutIn-suite laundry with storageIndoor heated poolNewly renovated fitness centre
- 159 days |
- 57 |
- 0 |
Zillow last checked:
Listing updated:
Listed by:
Yan Li, Broker,
Peak Realty Ltd.
Source: ITSO,MLS®#: 40812169Originating MLS®#: Cornerstone Association of REALTORS®
Facts & features
Interior
Bedrooms & bathrooms
- Bedrooms: 2
- Bathrooms: 1
- Full bathrooms: 1
- Main level bathrooms: 1
- Main level bedrooms: 2
Other
- Level: Main
Bedroom
- Level: Main
Bathroom
- Features: 4-Piece
- Level: Main
Kitchen
- Level: Main
Laundry
- Description: Storage/Laundry
- Level: Main
Living room
- Level: Main
Other
- Description: Balcony
- Level: Main
Heating
- Electric, Forced Air
Cooling
- Central Air
Appliances
- Included: Dishwasher, Dryer, Range Hood, Stove, Washer
- Laundry: In-Suite
Features
- Elevator
- Basement: None
- Has fireplace: No
Interior area
- Total structure area: 950
- Total interior livable area: 950 sqft
- Finished area above ground: 950
Property
Parking
- Total spaces: 1
- Parking features: Guest
- Garage spaces: 1
Features
- Stories: 1
- Patio & porch: Open
- Has private pool: Yes
- Pool features: Indoor
- Has view: Yes
- View description: City
- Frontage type: North
Lot
- Features: Urban, Dog Park, City Lot, Highway Access, Library, Park, Place of Worship, Public Transit, Schools
Details
- Parcel number: 230170027
- Zoning: R2
Construction
Type & style
- Home type: Condo
- Property subtype: Condo/Apt Unit, Residential, Condominium
- Attached to another structure: Yes
Materials
- Brick
- Foundation: Poured Concrete
- Roof: Asphalt Shing
Condition
- 31-50 Years
- New construction: No
- Year built: 1976
Utilities & green energy
- Sewer: Sewer (Municipal)
- Water: Municipal
Community & HOA
Community
- Security: Carbon Monoxide Detector, Smoke Detector, Carbon Monoxide Detector(s), Concierge/Security Guard, Smoke Detector(s)
HOA
- Has HOA: Yes
- Amenities included: Elevator(s), Fitness Center, Library, Party Room, Pool, Parking, Workshop Area
- Services included: Association Fee, Insurance, Building Maintenance, C.A.M., Maintenance Grounds, Hydro, Parking, Roof, Snow Removal, Water, Windows
- HOA fee: C$966 monthly
Location
- Region: Kitchener
Financial & listing details
- Price per square foot: C$305/sqft
- Annual tax amount: C$2,126
- Date on market: 3/17/2026
- Inclusions: Carbon Monoxide Detector, Dishwasher, Dryer, Range Hood, Smoke Detector, Stove, Washer
- Road surface type: Paved
Price history
| Date | Event | Price |
|---|---|---|
| 6/27/2026 | Price change | C$289,900-12.1%C$305/sqft |
Source: ITSO #40812169 Report a problem | ||
| 6/1/2026 | Price change | C$329,900-5.5%C$347/sqft |
Source: ITSO #40812169 Report a problem | ||
| 5/7/2026 | Price change | C$349,000-5.4%C$367/sqft |
Source: ITSO #40812169 Report a problem | ||
| 3/17/2026 | Listed for sale | C$369,000C$388/sqft |
Source: ITSO #40812169 Report a problem | ||
Public tax history
Tax history is unavailable.
Climate risks
Neighborhood: Cedar Hill
Nearby schools
GreatSchools rating
No schools nearby
We couldn't find any schools near this home.
- C$325,0002 bd1 ba983 sqft81 Church St #1807, Kitchener, ON N2G4M1Sold
- C$---- bd-- ba-- sqft81 Church St #1504, Kitchener, ON N2G4M1Off Market
- C$--2 bd1 ba1k sqft81 Church St #603, Kitchener, ON N2G4M1Off Market
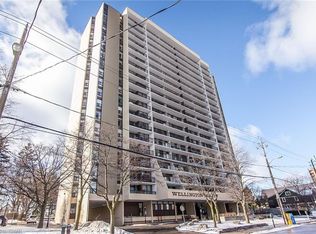
- C$--2 bd1 ba1.1k sqft81 Church St #1601, Kitchener, ON N2G4M1Off Market
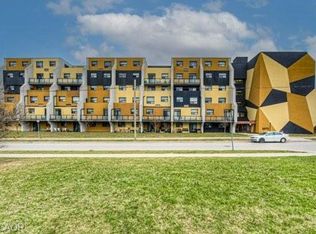
- C$399,0003 bd2 ba-- sqft81 Church St #1408, Kitchener, ON N2G4M1For Sale
- C$---- bd-- ba-- sqft81 Church St #606, Kitchener, ON N2G4M1Off Market
- C$--3 bd1 ba1k sqft66 Church St, Kitchener, ON N2G2S2Off Market
- C$499,9992 bd1 ba1k sqft17 Peter St #9, Kitchener, ON N2G3J5Sold
Similar homes
- C$299,0002 bd1 ba989 sqft24 Midland Dr #403, Kitchener, ON N2A 2A8For Sale
 MLS ID #40855901, Tony Johal, Broker, RE/MAX TWIN CITY REALTY INC.. ITSO
 - C$279,9992 bd2 ba823 sqft6 Walton Ave #107, Kitchener, ON N2C 2B5For Sale
 MLS ID #40854411, Mel Harris, Salesperson, Royal LePage Wolle Realty. ITSO
 - C$279,0002 bd2 ba1.1k sqft185 Kehl St #214, Kitchener, ON N2M 5B9For Sale
 MLS ID #40851881, Tony Johal, Broker, RE/MAX TWIN CITY REALTY INC.. ITSO
 - C$295,0002 bd1 ba971 sqftStanley Park Place, Kitchener, ON N2A 2A8For Sale
 MLS ID #40853777, Ian Inglis, Broker, RE/MAX SOLID GOLD REALTY (II) LTD.. ITSO
 - C$284,9003 bd2 ba1.1k sqft6 Walton Ave #206, Kitchener, ON N2C 2B5For SaleMLS ID #40847694, Jamal Nahibi, Salesperson, SMART FROM HOME REALTY LIMITED. ITSO
- C$279,0002 bd2 ba920 sqft18 Holborn Ct #104, Kitchener, ON N2A 4A1For SaleMLS ID #40828984, Joe Kovacevic, Salesperson, PEAK REALTY LTD.. ITSO
- C$260,0001 bd1 ba839 sqftSandhills, Kitchener, ON N2G 2S7For SaleMLS ID #40839856, Mila Kolovic, Salesperson, KELLER WILLIAMS INNOVATION REALTY. ITSO
- C$283,9001 bd1 ba609 sqftEastwood Community, Kitchener, ON N2G 4T8For SaleMLS ID #40848442, Saima Sandhu, Salesperson, Royal LePage Wolle Realty. ITSO
- C$299,9001 bd1 ba825 sqft260 Sheldon Ave N #609, Kitchener, ON N2H 6P2For SaleMLS ID #40829498, Mary Saunders, Salesperson, RE/MAX TWIN CITY REALTY INC.. ITSO
- C$275,0002 bd1 ba1.1k sqftCourtland Terrace, Kitchener, ON N2C 2H9For SaleMLS ID #40815895, Becky Deutschmann, Salesperson, RE/MAX TWIN CITY REALTY INC.. ITSO
- C$199,9002 bd1 ba665 sqft119 Cedar St S #15, Kitchener, ON N2G 3L6For SaleMLS ID #40855666, Tony Johal, Broker, RE/MAX TWIN CITY REALTY INC.. ITSO
- C$375,0002 bd2 ba1k sqftSandhills, Kitchener, ON N2G 2S7For SaleMLS ID #40829786, Laurie Keyes, Salesperson, RE/MAX Twin City Realty Inc.. ITSO
- C$269,9902 bd1 ba946 sqft283 Fairway Rd N #302, Kitchener, ON N2A 2P1For SaleMLS ID #40835306, Humberto Gomez, Salesperson, RED AND WHITE REALTY INC.. ITSO
- C$299,0001 bd1 ba750 sqft240 Westmeadow Dr #5A, Kitchener, ON N2N 0A1For SaleMLS ID #40856191, Frieda Kotsopoulos, Broker, RE/MAX Twin City Realty Inc.. ITSO
- C$369,9002 bd1 ba1.1k sqftEastwood Condos, Kitchener, ON N2G 4T8For SaleMLS ID #40845028, Daniel Lambkin, Salesperson, Peak Realty Ltd.. ITSO
- C$315,0001 bd1 ba811 sqft65 Highland Cres #204, Kitchener, ON N2M 5M8For SaleMLS ID #40854365, Kevin Reitzel, Broker, Keller Williams Innovation Realty. ITSO
- C$304,9001 bd1 ba610 sqftEastwood Community 55+, Kitchener, ON N2G 4T8For SaleMLS ID #40831792, Rebecca Dorey, Salesperson, RE/MAX SOLID GOLD REALTY (II) LTD.. ITSO
- C$375,0002 bd2 ba1k sqft276 King St W #213, Kitchener, ON N2G 1B6For SaleMLS ID #40853506, Joshua Mcguire, Salesperson, RE/MAX Real Estate Centre Inc.. ITSO
- C$269,9001 bd1 ba618 sqft1414 King St E #802, Kitchener, ON N2G 4T8For SaleMLS ID #40828880, Victor Esteireiro, Salesperson, RED AND WHITE REALTY INC.. ITSO
- C$278,0002 bd2 ba1.1k sqftWestmount Towers Ii, Waterloo, ON N2L 5G6For SaleMLS ID #40838098, Kenny Chen, Broker, RE/MAX TWIN CITY REALTY INC.. ITSO
