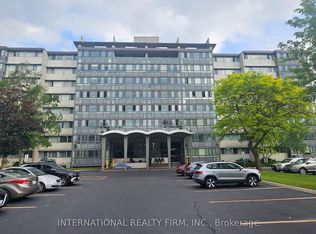
Welcome home! This beautifully updated 2-bedroom, 1-bathroom unit offers an impressive combination of comfort, convenience, and value. Located in the desirable Stanley Park community, this bright corner-site unit has been refreshed with fresh neutral paint, new flooring, crown moulding, and an updated bathroom featuring new tile, sink, fixtures, and a walk-in shower. The functional kitchen includes a pantry and comes complete with fridge, stove, and microwave. Ceiling fans add comfort, while the enclosed porch with windows provides a wonderful bonus space to relax and enjoy throughout the seasons. The monthly fee package offers incredible convenience, including heat, hydro, water, property taxes, two surface parking spaces, and common elements - making this an ideal option for those looking for simple, predictable, turn-key living. This CO-OP building offers an excellent range of amenities, including an entertaining/party room, games/media/exercise room, exclusive storage locker, and outdoor swimming pool. Numerous building updates add to the appeal, including a refreshed foyer entrance, painted hallways, covered front entrance awning, secured entry, garbage chutes, and a designated recycling area. Enjoy a fantastic Stanley Park location close to the expressway, shopping plazas, restaurants, community centre, parks, trails, and everyday amenities. Downsizing or looking for a low-maintenance home? This is an opportunity that delivers comfort, convenience, and exceptional value. *Please note, this building is a Co-operative building and is in the process of transitioning to a Condominium. Property cannot be mortgaged.
For sale
C$299,000
24 Midland Dr #403, Kitchener, ON N2A 2A8
2beds
989sqft
Condo/Apt Unit, Residential, Stock Cooperative
Built in 1968
-- sqft lot
$-- Zestimate®
C$302/sqft
C$1,240/mo HOA
What's special
Bright corner-site unitFresh neutral paintNew flooringCrown mouldingCeiling fans add comfortTwo surface parking spacesOutdoor swimming pool
- 58 days
- 14
- 0
Zillow last checked:
Listing updated:
Listed by:
Tony Johal, Broker,
RE/MAX TWIN CITY REALTY INC.,
Nicole Faulkner, Salesperson,
RE/MAX TWIN CITY REALTY INC.
Source: ITSO,MLS®#: 40855901Originating MLS®#: Cornerstone Association of REALTORS®
Facts & features
Interior
Bedrooms & bathrooms
- Bedrooms: 2
- Bathrooms: 1
- Full bathrooms: 1
- Main level bathrooms: 1
- Main level bedrooms: 2
Bedroom
- Level: Main
Other
- Level: Main
Bathroom
- Features: 3-Piece
- Level: Main
Dining room
- Level: Main
Kitchen
- Level: Main
Living room
- Level: Main
Storage
- Level: Main
Sunroom
- Level: Main
Heating
- Gas Hot Water
Cooling
- Wall Unit(s)
Appliances
- Included: Microwave, Range Hood, Refrigerator, Stove
- Laundry: Coin Operated, Common Area, In Building
Features
- Ceiling Fan(s)
- Basement: None
- Has fireplace: No
Interior area
- Total structure area: 989
- Total interior livable area: 989 sqft
- Finished area above ground: 989
Video & virtual tour
Property
Parking
- Total spaces: 2
- Parking features: Asphalt, Unassigned, Outside/Surface/Open, Guest
- Uncovered spaces: 2
Features
- Stories: 1
- Patio & porch: Enclosed
- Frontage type: East
- Frontage length: 321.62
Lot
- Size: 2.19 Acres
- Dimensions: 321.62 x 297.19
- Features: Urban, Highway Access, Landscaped, Library, Park, Place of Worship, Playground Nearby, Public Transit, Rec./Community Centre, Regional Mall, Schools, Shopping Nearby, Skiing, Trails
Details
- Parcel number: 225670006
- Zoning: R2
Construction
Type & style
- Home type: Condo
- Architectural style: Apartment
- Property subtype: Condo/Apt Unit, Residential, Stock Cooperative
- Attached to another structure: Yes
Materials
- Concrete, Other
- Foundation: Concrete Perimeter
- Roof: Flat
Condition
- 51-99 Years
- New construction: No
- Year built: 1968
Utilities & green energy
- Sewer: Sewer (Municipal)
- Water: Municipal
Community & HOA
Community
- Security: Smoke Detector, Smoke Detector(s)
HOA
- Has HOA: Yes
- Amenities included: Elevator(s), Fitness Center, Game Room, Library, Party Room, Pool, Parking, Other
- Services included: Insurance, Building Maintenance, Common Elements, Doors, Maintenance Grounds, Heat, Hydro, Parking, Property Management Fees, Roof, Snow Removal, Water, Windows
- HOA fee: C$1,240 monthly
Location
- Region: Kitchener
Financial & listing details
- Price per square foot: C$302/sqft
- Date on market: 8/14/2026
- Inclusions: Microwave, Range Hood, Refrigerator, Smoke Detector, Stove
Price history
| Date | Event | Price |
|---|---|---|
| 8/14/2026 | Listed for sale | C$299,000C$302/sqft |
Source: ITSO #40855901 Report a problem | ||
Public tax history
Tax history is unavailable.
Climate risks
Neighborhood: Stanley Park
Nearby schools
GreatSchools rating
No schools nearby
We couldn't find any schools near this home.



Similar homes
- C$295,0002 bd1 ba971 sqftStanley Park Place, Kitchener, ON N2A 2A8For Sale
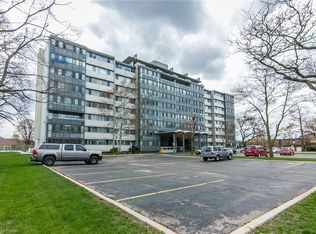 MLS ID #40853777, Ian Inglis, Broker, RE/MAX SOLID GOLD REALTY (II) LTD.. ITSO
 - C$350,0003 bd2 ba1.2k sqft24 Midland Dr #604, Kitchener, ON N2A 2A8For Sale
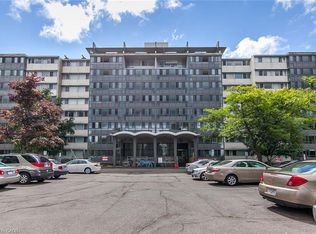 MLS ID #40822652, Jen Ziegler, Salesperson, RE/MAX SOLID GOLD REALTY (II) LTD.. ITSO
 - C$369,9003 bd2 ba1.2k sqft24 Midland Dr #306, Kitchener, ON N2A 2A8For Sale
 MLS ID #40829609, Cindy Cody, Broker, RE/MAX Twin City Realty Inc.. ITSO
 - C$284,9003 bd2 ba1.1k sqft6 Walton Ave #206, Kitchener, ON N2C 2B5For Sale
 MLS ID #40866969, Jamal Nahibi, Salesperson, SMART FROM HOME REALTY LIMITED. ITSO
