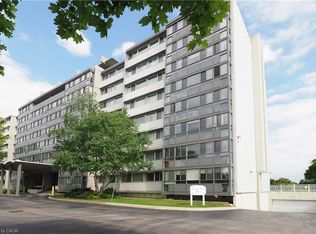
Freshly painted , new flooring, refreshed kitchen counter and sink , refreshed bathroom , new closet doors . An exceptional investment in a sought-after community, ideally located beside the vibrant Stanley Park Mall. This well-maintained cooperative building offers excellent value, strong amenities, and long-term growth potential. This bright front facing corner suite features wall-to-wall windows, an enclosed patio/balcony, (not included in sq ftge )and generous room sizes. Monthly fees are fully inclusive, covering HEAT, HYDRO, WATER, and PROPERTY TAXES, providing peace of mind and predictable budgeting. Residents enjoy a variety of amenities, including an outdoor pool and patio area, party room, games room, exercise room, underground parking, and a storage locker. The location is unbeatable for walkability, transit, and everyday convenience. With the co-op actively converting to condominium status, this unit represents a smart opportunity for future appreciation. As part of the conversion, units cannot be mortgaged until the process is complete, and buyers will provide the required consent. The inclusive fees and transitional phase offer exceptional value for the square footage. Don’t miss this rare opportunity to secure a spacious corner suite in a building with strong amenities, inclusive fees, and exciting future potential. 24 Midland Drive, Unit 507 — move in today and invest in tomorrow.
For sale
C$279,900
24 Midland Dr #507, Kitchener, ON N2A 2A8
2beds
965sqft
Condo/Apt Unit, Residential, Stock Cooperative
Built in 1970
-- sqft lot
$-- Zestimate®
C$290/sqft
C$1,240/mo HOA
What's special
Freshly paintedNew flooringRefreshed bathroomNew closet doorsWall-to-wall windowsGenerous room sizes
- 2 days
- 0
- 0
Zillow last checked:
Listing updated:
Listed by:
Annette M. Blake, Broker,
RE/MAX SOLID GOLD REALTY (II) LTD.
Source: ITSO,MLS®#: 40867136Originating MLS®#: Cornerstone Association of REALTORS®
Facts & features
Interior
Bedrooms & bathrooms
- Bedrooms: 2
- Bathrooms: 1
- Full bathrooms: 1
- Main level bathrooms: 1
- Main level bedrooms: 2
Other
- Level: Main
- Area: 131.34
- Dimensions: 10ft. 8in. X 13ft. 3in.
Bedroom
- Level: Main
- Area: 117.53
- Dimensions: 9ft. 2in. X 13ft. 3in.
Bathroom
- Features: 4-Piece
- Level: Main
Dining room
- Level: Main
- Area: 64.31
- Dimensions: 9ft. 7in. X 7ft. 9in.
Kitchen
- Level: Main
- Area: 56.88
- Dimensions: 8ft. 8in. X 7ft. 4in.
Living room
- Level: Main
- Area: 228.91
- Dimensions: 12ft. 1in. X 19ft. 6in.
Heating
- Natural Gas, Radiant, Water
Cooling
- None
Appliances
- Included: Refrigerator, Stove
- Laundry: Coin Operated
Features
- Auto Garage Door Remote(s)
- Basement: None
- Has fireplace: No
Interior area
- Total structure area: 965
- Total interior livable area: 965 sqft
- Finished area above ground: 965
Property
Parking
- Total spaces: 1
- Parking features: Mutual/Shared, Guest
- Garage spaces: 1
Features
- Stories: 1
- Patio & porch: Enclosed
- Has private pool: Yes
- Pool features: Community, In Ground
- Frontage type: North
- Frontage length: 0.00
Lot
- Features: Urban, Rectangular, Library, Park, Place of Worship, Playground Nearby, Schools, Shopping Nearby
Details
- Parcel number: 225674006
- Zoning: R2
- Other equipment: Intercom
Construction
Type & style
- Home type: Condo
- Architectural style: Apartment
- Property subtype: Condo/Apt Unit, Residential, Stock Cooperative
- Attached to another structure: Yes
Materials
- Brick, Block
- Foundation: Poured Concrete
- Roof: Flat
Condition
- 51-99 Years
- New construction: No
- Year built: 1970
Utilities & green energy
- Sewer: Sewer (Municipal)
- Water: Municipal
Community & HOA
HOA
- Has HOA: Yes
- Amenities included: Fitness Center, Game Room, Party Room, Parking
- Services included: Insurance, Building Maintenance, C.A.M., Common Elements, Heat, Hydro, Parking, Trash, Property Management Fees, Roof, Snow Removal, Utilities, Water, Windows
- Second HOA fee: C$1,240 monthly
Location
- Region: Kitchener
Financial & listing details
- Price per square foot: C$290/sqft
- Date on market: 10/1/2026
- Inclusions: Refrigerator, Stove
Price history
| Date | Event | Price |
|---|---|---|
| 10/1/2026 | Listed for sale | C$279,900C$290/sqft |
Source:  TRREB #X13851630 Report a problem TRREB #X13851630 Report a problem | ||
Public tax history
Tax history is unavailable.
Climate risks
Neighborhood: Stanley Park
Nearby schools
GreatSchools rating
No schools nearby
We couldn't find any schools near this home.

Similar homes
- C$299,0002 bd1 ba989 sqft24 Midland Dr #403, Kitchener, ON N2A 2A8For Sale
 MLS ID #40855901, Tony Johal, Broker, RE/MAX TWIN CITY REALTY INC.. ITSO
 - C$295,0002 bd1 ba971 sqftStanley Park Place, Kitchener, ON N2A 2A8For Sale
 MLS ID #40853777, Ian Inglis, Broker, RE/MAX SOLID GOLD REALTY (II) LTD.. ITSO
 - C$275,0001 bd1 ba811 sqftKaufmann Lofts, Kitchener, ON N2G 1C3For Sale
 MLS ID #40867332, Soni Chachad, Broker, Keller Williams Edge Realty. ITSO
 - C$269,9902 bd1 ba946 sqft283 Fairway Rd N #302, Kitchener, ON N2A 2P1For Sale
 MLS ID #40861122, Humberto Gomez, Salesperson, RED AND WHITE REALTY INC.. ITSO
