ALL-INCLUSIVE UTILITIES! Discover practical, low-maintenance living in this top-floor, 2-bedroom, 2-bathroom condominium residence in Kitchener's highly accessible Vanier neighborhood. Offering excellent structural value and a functional layout, this carpet-free property is an ideal opportunity for first-time buyers, downsizers or investors looking for a centrally located asset. The floor plan features an open-concept living area designed to maximize natural light. The kitchen is equipped with granite countertops, a built-in breakfast bar and functional appliances. Positioned for privacy, the primary bedroom includes a dedicated walk-in closet and its own full ensuite bathroom. A second bedroom and an additional 4-piece main bathroom provide a flexible layout suitable for guests, roommates or a dedicated work-from-home office space. Sliding doors lead from the living area to a private top-floor balcony facing west to enjoy evening sunsets. Financial predictability is a key benefit of this building: the monthly condominium fee comprehensively covers heat, hydro and water utilities. The property also includes one assigned parking space and a separate, dedicated storage locker for seasonal items. Residents also have access to the building's shared party and games room. The central location provides exceptional convenience for daily commuting, employment and lifestyle needs. The building sits moments from the Highway 7/8 on-ramp and is minutes from the ION LRT line, offering direct rapid transit access to both the University of Waterloo and Wilfrid Laurier University. Enjoy easy access to shopping, dining, and entertainment at nearby Fairview Mall, as well as proximity to local schools, grocery stores and the Rockway Golf Course. Book a viewing to explore the layout and features of this central Kitchener home.
For sale
C$274,900
6 Walton Ave #302, Kitchener, ON N2C 2B5
2beds
835sqft
Condo/Apt Unit, Residential, Condominium
Built in 1976
-- sqft lot
$-- Zestimate®
C$329/sqft
C$757/mo HOA
What's special
Carpet-free propertyBuilt-in breakfast barFunctional appliances
- 18 hours
- 7
- 0
Zillow last checked:
Listing updated:
Listed by:
Don Nicolson, Broker,
Re/Max Real Estate Centre Inc.,
Cindy Nicolson, Salesperson,
Re/Max Real Estate Centre Inc.
Source: ITSO,MLS®#: 40876083Originating MLS®#: Cornerstone Association of REALTORS®
Facts & features
Interior
Bedrooms & bathrooms
- Bedrooms: 2
- Bathrooms: 2
- Full bathrooms: 1
- 1/2 bathrooms: 1
- Main level bathrooms: 2
- Main level bedrooms: 2
Bedroom
- Level: Main
Other
- Level: Main
Bathroom
- Features: 2-Piece
- Level: Main
Bathroom
- Features: 4-Piece
- Level: Main
Dining room
- Level: Main
Foyer
- Level: Main
Kitchen
- Level: Main
Living room
- Level: Main
Heating
- Baseboard
Cooling
- Window Unit(s)
Appliances
- Included: Dishwasher, Refrigerator, Stove
- Laundry: Coin Operated
Features
- Other
- Windows: Window Coverings
- Has fireplace: No
Interior area
- Total structure area: 835
- Total interior livable area: 835 sqft
- Finished area above ground: 835
Property
Parking
- Total spaces: 1
- Parking features: Assigned, Outside/Surface/Open
- Uncovered spaces: 1
- Details: Assigned Space: 27
Features
- Stories: 1
- Patio & porch: Open
- Exterior features: Balcony
- Frontage type: North
Lot
- Features: Urban, Major Highway, Park, Public Transit, Schools, Shopping Nearby
Details
- Parcel number: 230410020
- Zoning: R2
Construction
Type & style
- Home type: Condo
- Architectural style: Apartment
- Property subtype: Condo/Apt Unit, Residential, Condominium
- Attached to another structure: Yes
Materials
- Brick
- Foundation: Poured Concrete
- Roof: Flat, Tar/Gravel
Condition
- 31-50 Years
- New construction: No
- Year built: 1976
Utilities & green energy
- Sewer: Sewer (Municipal)
- Water: Municipal
Community & HOA
HOA
- Has HOA: Yes
- Amenities included: Party Room, Parking
- Services included: Insurance, Building Maintenance, C.A.M., Common Elements, Heat, Hydro, Parking, Trash, Snow Removal, Water
- HOA fee: C$757 monthly
Location
- Region: Kitchener
Financial & listing details
- Price per square foot: C$329/sqft
- Annual tax amount: C$2,021
- Date on market: 11/6/2026
- Inclusions: Dishwasher, Refrigerator, Stove, Window Coverings
Price history
| Date | Event | Price |
|---|---|---|
| 11/6/2026 | Listed for sale | C$274,900C$329/sqft |
Source: ITSO #40876083 Report a problem | ||
Public tax history
Tax history is unavailable.
Climate risks
Neighborhood: Vanier
Nearby schools
GreatSchools rating
No schools nearby
We couldn't find any schools near this home.
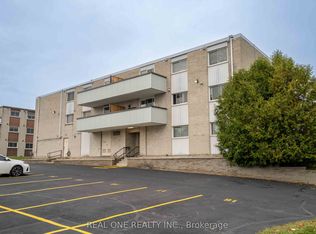

Similar homes
- C$259,9002 bd2 ba823 sqft6 Walton Ave #107, Kitchener, ON N2C 2B5For Sale
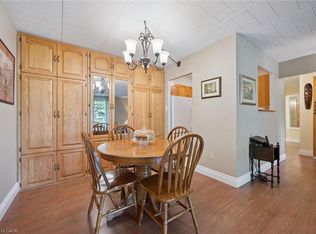 MLS ID #40854411, Mel Harris, Salesperson, Royal Lepage Wolle Realty. ITSO
- C$279,9002 bd1 ba985 sqft75 Hazelglen Dr #308, Kitchener, ON N2M 2E2For Sale
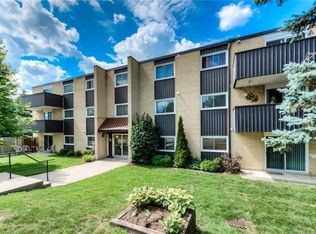 MLS ID #40873303, Cari Ann Hewick, Broker, RE/MAX SOLID GOLD REALTY (II) LTD.. ITSO
- C$299,0002 bd1 ba989 sqft24 Midland Dr #403, Kitchener, ON N2A 2A8For Sale
 MLS ID #40855901, Tony Johal, Broker, Re/Max Twin City Realty Inc.. ITSO
- C$269,5001 bd1 ba521 sqftWaterloo Standard Condominium Corporation No. 612, Kitchener, ON N2G 0B5For Sale
 MLS ID #40876384, David Schooley, Broker, Re/Max Twin City Realty Inc.. ITSO
