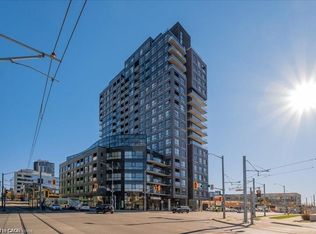
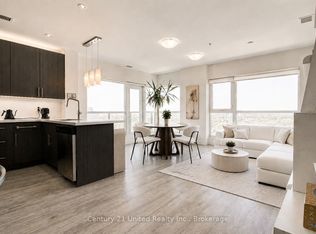
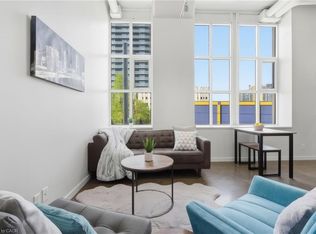
Modern urban living in the heart of Kitchener’s Innovation District at One Victoria. Overlooking vibrant King Street, this stylish 1-bedroom, 1-bathroom condo offers a bright open-concept layout with engineered hardwood flooring and convenient in-suite laundry. The contemporary kitchen features quartz countertops, stainless steel appliances, tile backsplash and a functional breakfast bar that opens naturally into the living space. Residents enjoy an impressive collection of building amenities including a fully equipped fitness centre, private media/theatre room, resident lounge, landscaped outdoor terrace with BBQ stations, executive meeting space, secure bike storage and on-site concierge. The location is hard to beat. Walk to Google, The Tannery, McMaster’s School of Medicine, the University of Waterloo School of Pharmacy and Victoria Park. The ION LRT and Kitchener GO Station are just steps away, along with downtown restaurants, cafes, shopping and entertainment. An ideal opportunity for professionals, students, investors or anyone looking for low-maintenance urban living in one of Kitchener’s most connected neighbourhoods. The unit also includes a private storage locker. Please note, there is no dedicated parking space included.
For sale
C$289,900
1 Victoria St S #1304, Kitchener, ON N2G 0B5
1beds
521sqft
Condo/Apt Unit, Residential, Condominium
Built in 2016
-- sqft lot
$-- Zestimate®
C$556/sqft
C$502/mo HOA
What's special
Bright open-concept layoutEngineered hardwood flooringConvenient in-suite laundryContemporary kitchenQuartz countertopsStainless steel appliancesTile backsplash
- 16 hours
- 0
- 0
Zillow last checked:
Listing updated:
Listed by:
David Schooley, Broker,
RE/MAX Twin City Realty Inc.,
Jonathan Mcgough, Salesperson,
RE/MAX TWIN CITY REALTY INC.
Source: ITSO,MLS®#: 40864095Originating MLS®#: Cornerstone Association of REALTORS®
Facts & features
Interior
Bedrooms & bathrooms
- Bedrooms: 1
- Bathrooms: 1
- Full bathrooms: 1
- Main level bathrooms: 1
- Main level bedrooms: 1
Bedroom
- Level: Main
Bathroom
- Features: 4-Piece
- Level: Main
Kitchen
- Level: Main
Living room
- Level: Main
Heating
- Forced Air, Natural Gas
Cooling
- Central Air
Appliances
- Included: Built-in Microwave, Dishwasher, Dryer, Refrigerator, Stove, Washer
- Laundry: In-Suite, Main Level
Features
- Built-In Appliances, Elevator
- Has fireplace: No
Interior area
- Total structure area: 521
- Total interior livable area: 521 sqft
- Finished area above ground: 521
Video & virtual tour
Property
Parking
- Parking features: Heated Garage, Unassigned, No Driveway Parking
- Has garage: Yes
Features
- Stories: 1
- Patio & porch: Open
- Frontage type: West
Lot
- Features: Urban, Airport, Business Centre, City Lot, Highway Access, Hospital, Library, Major Highway, Park, Playground Nearby, Public Transit, Rail Access, Rec./Community Centre, Regional Mall, Schools, Shopping Nearby
Details
- Parcel number: 236120153
- Zoning: D6
Construction
Type & style
- Home type: Condo
- Architectural style: Apartment
- Property subtype: Condo/Apt Unit, Residential, Condominium
- Attached to another structure: Yes
Materials
- Brick, Block, Concrete
- Roof: Tar/Gravel
Condition
- 6-15 Years
- New construction: No
- Year built: 2016
Utilities & green energy
- Sewer: Sewer (Municipal)
- Water: Municipal
Community & HOA
HOA
- Has HOA: Yes
- Amenities included: Barbecue, Elevator(s), Fitness Center, Media Room, Roof Deck
- Services included: Insurance, Building Maintenance, Central Air Conditioning, Common Elements, Maintenance Grounds, Heat, Internet, Gas, Trash, Property Management Fees, Roof, Snow Removal, Water, Water Heater, Windows
- HOA fee: C$502 monthly
Location
- Region: Kitchener
Financial & listing details
- Price per square foot: C$556/sqft
- Annual tax amount: C$3,022
- Date on market: 9/17/2026
- Inclusions: Built-in Microwave, Dishwasher, Dryer, Refrigerator, Stove, Washer
Price history
| Date | Event | Price |
|---|---|---|
| 9/17/2026 | Listed for sale | C$289,900C$556/sqft |
Source: ITSO #40864095 Report a problem | ||
Public tax history
Tax history is unavailable.
Climate risks
Neighborhood: City Commercial Core
Nearby schools
GreatSchools rating
No schools nearby
We couldn't find any schools near this home.


Similar homes
- C$284,9001 bd1 ba601 sqft410 King St W #314, Kitchener, ON N2G 1C3For Sale
 MLS ID #40860697, Irfan Gillani, Salesperson, RE/MAX REAL ESTATE CENTRE INC.. ITSO
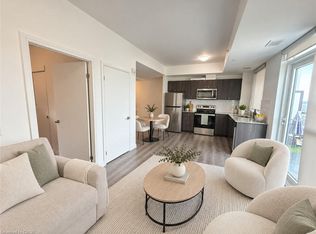
 - C$324,9001 bd1 ba605 sqftGarment Tower 3, Kitchener, ON N2G 0E2For Sale
 MLS ID #40862922, Scott Benson, Salesperson, Real Broker Ontario Ltd.. ITSO
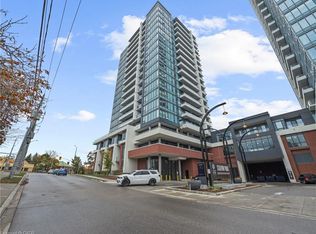
 - C$289,0001 bd1 ba515 sqft5 Wellington St S #411, Kitchener, ON N2G 0E3For Sale
 MLS ID #40859404, Bryan Jaskolka, Salesperson, CMI REAL ESTATE INC. ITSO
 - C$285,0001 bd1 ba590 sqft404 King St W #212, Kitchener, ON N2G 4Z9For Sale
 MLS ID #40840954, Allan Cayenne, Salesperson, EXP REALTY. ITSO
