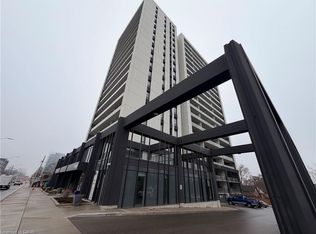
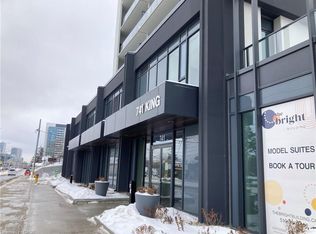
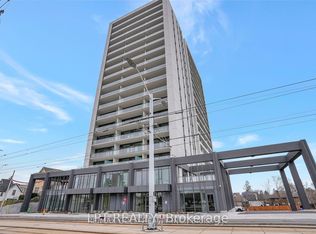
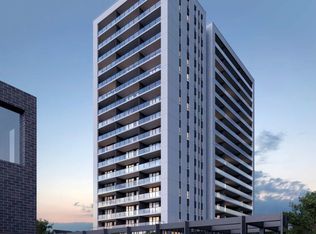
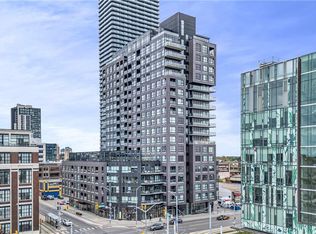
WELCOME TO THE BRIGHT BUILDING, LOCATED IN THE HEART OF KITCHENER'S DESIRABLE INNOVATION DISTRICT! THIS MODERN 1- BEDROOM & BATHROOM CONDO OFFERS A FUNCTIONAL LAYOUT WITH CONTEMPORARY FINISHES THROUGHOUT. FEATURING A EUROPEAN-INSPIRED WITH BUILT-IN APPLIANCES, QUARTZ COUNTERTOPS, UPGRADED CENTRE ISLAND, AND SLEEK CABINETRY. ADDITIONAL FEATURES INCLUDE CONVENIENT IN-SUITE LAUNDRY AND A PRIVATE TERRACE WITH BEAUTIFUL VIEWS. BUILDING AMENITIES INCLUDE BBQ AREAS AND SAUNA FACILITIES. IDEALLY SITUATED WITHIN WALKING DISTANCE TO THE LRT, GOOGLE, KPMG, GRAND RIVER HOSPITAL, VICTORIA PARK, SHOPPING , RESTAURANTS, AND OTHER AMENITIES. CURRENTLY TENANTED, OFFERING AN EXCELLENT INVESTMENT OPPORTUNITY OR POTENTIAL FOR FUTURE PERSONAL USE. ENJOY MODERN URBAN LIVING IN ONE OF KITCHENER'S MOST SOUGHT-AFTER LOCATIONS!
For sale
C$349,900
741 King St W #812, Kitchener, ON N2G 0E9
1beds
683sqft
Condo/Apt Unit, Residential, Condominium
Built in ----
-- sqft lot
$-- Zestimate®
C$512/sqft
C$425/mo HOA
What's special
Functional layoutContemporary finishes throughoutBuilt-in appliancesQuartz countertopsUpgraded centre islandSleek cabinetryConvenient in-suite laundry
- 6 days
- 5
- 0
Zillow last checked:
Listing updated:
Listed by:
Samarjeet Sidhu, Broker of Record,
Unity Realty Brokerage Inc
Source: ITSO,MLS®#: 40875362Originating MLS®#: Cornerstone Association of REALTORS®
Facts & features
Interior
Bedrooms & bathrooms
- Bedrooms: 1
- Bathrooms: 1
- Full bathrooms: 1
- Main level bathrooms: 1
- Main level bedrooms: 1
Kitchen
- Level: Main
Heating
- Forced Air, Natural Gas
Cooling
- Central Air
Appliances
- Included: Oven, Dishwasher, Dryer, Stove, Washer
- Laundry: In-Suite
Features
- Other
- Has fireplace: No
Interior area
- Total structure area: 683
- Total interior livable area: 683 sqft
- Finished area above ground: 683
Property
Parking
- Total spaces: 1
- Parking features: No Driveway Parking
- Garage spaces: 1
Features
- Stories: 12
- Patio & porch: Terrace
- Frontage type: South
Lot
- Features: Urban, Place of Worship, Playground Nearby, Public Parking, School Bus Route, Schools, Other
Details
- Parcel number: 237830251
- Zoning: C3C5R2C
Construction
Type & style
- Home type: Condo
- Architectural style: Apartment
- Property subtype: Condo/Apt Unit, Residential, Condominium
- Attached to another structure: Yes
Materials
- Block, Other
- Foundation: Concrete Perimeter
- Roof: Other
Condition
- 0-5 Years
- New construction: No
Utilities & green energy
- Sewer: Sewer (Municipal)
- Water: Municipal
Community & HOA
HOA
- Has HOA: Yes
- Amenities included: Elevator(s), Sauna, Parking
- HOA fee: C$425 monthly
Location
- Region: Kitchener
Financial & listing details
- Price per square foot: C$512/sqft
- Annual tax amount: C$3,432
- Date on market: 10/30/2026
- Inclusions: Dishwasher, Dryer, Stove, Washer
- Exclusions: None
Price history
| Date | Event | Price |
|---|---|---|
| 10/30/2026 | Listed for sale | C$349,900C$512/sqft |
Source:  TRREB #X14133676 Report a problem | ||
Public tax history
Tax history is unavailable.
Climate risks
Neighborhood: KW Hosptial
Nearby schools
GreatSchools rating
No schools nearby
We couldn't find any schools near this home.
Similar homes
- C$349,9002 bd1 ba965 sqft404 King St W #424, Kitchener, ON N2G 4Z9For Sale
 MLS ID #40860456, Brett Halstead, Salesperson, RE/MAX Escarpment Realty Inc.. ITSO
- C$269,5001 bd1 ba521 sqftWaterloo Standard Condominium Corporation No. 612, Kitchener, ON N2G 0B5For Sale
 MLS ID #40876384, David Schooley, Broker, Re/Max Twin City Realty Inc.. ITSO
- C$279,900-- bd1 ba457 sqftThe Bright Building, Kitchener, ON N2G 1E3For Sale
 MLS ID #40875289, Scott Benson, Salesperson, Real Broker Ontario Ltd.. ITSO
- C$350,0001 bd1 ba680 sqft1 Victoria St S #806, Kitchener, ON N2G 0B5For Sale
 MLS ID #40865383, Stefan Cucak, Salesperson, Re/Max Twin City Realty Inc.. ITSO
