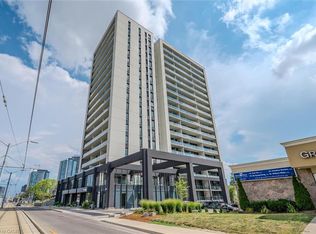
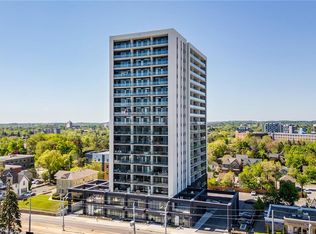
Welcome to the exceptional ORI+ suite-an uncommon offering that seamlessly blends modern design with intelligent living. Spanning 730 sq ft of thoughtfully designed interior space, this two-bedroom residence features spacious, well-appointed closets that double as efficient storage solutions, keeping your home effortlessly organized. The elegant full bathroom showcases premium finishes, including porcelain tiles with in-floor heating for year-round comfort. Step outside to your expansive 350 sq ft private terrace-an impressive extension of your living space, ideal for hosting guests or enjoying quiet outdoor moments. Inside, floor-to-ceiling windows flood the suite with natural light, enhancing the open and inviting atmosphere. The upgraded kitchen is both stylish and functional, complete with quartz countertops, sleek European-inspired cabinetry, and integrated appliances for a clean, contemporary look. This suite is equipped with advanced smart home features, including keyless entry and a centralized control system for lighting, climate, and security-delivering convenience and peace of mind at your fingertips. Perfectly positioned along the LRT corridor, this location places you between major employment hubs and healthcare facilities, while just steps from the Innovation District and a wide range of urban amenities. Situated within one of Kitchener-Waterloo's most sought-after developments, this building reflects the vision of a highly regarded developer known for shaping vibrant, community-focused spaces.
For sale
C$309,900
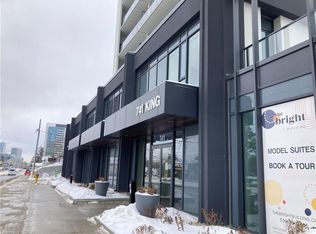
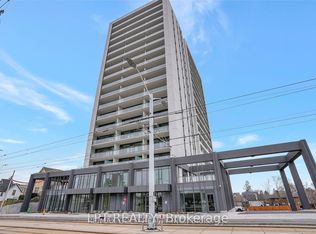
741 King St W #301, Kitchener, ON N2G 1E3
2beds
730sqft
Condo/Apt Unit, Residential, Condominium
Built in 2023
-- sqft lot
$-- Zestimate®
C$425/sqft
C$569/mo HOA
What's special
- 63 days
- 20
- 0
Zillow last checked:
Listing updated:
Listed by:
Don Nicolson, Broker,
RE/MAX REAL ESTATE CENTRE INC., BROKERAGE,
Cindy Nicolson, Salesperson,
RE/MAX REAL ESTATE CENTRE INC., BROKERAGE
Source: ITSO,MLS®#: 40844154Originating MLS®#: Cornerstone Association of REALTORS®
Facts & features
Interior
Bedrooms & bathrooms
- Bedrooms: 2
- Bathrooms: 1
- Full bathrooms: 1
- Main level bathrooms: 1
- Main level bedrooms: 2
Bedroom
- Features: Walkout to Balcony/Deck
- Level: Main
Other
- Description: walk-out to private terrace and Ensuite Bath privilege
- Features: Ensuite Privilege, Sliding Doors
- Level: Main
Bathroom
- Description: walk in shower, ensuite privilege
- Features: 3-Piece
- Level: Main
Kitchen
- Level: Main
Laundry
- Level: Main
Living room
- Description: Open concept, with sliding doors to walk-out terrace
- Features: Sliding Doors, Walkout to Balcony/Deck
- Level: Main
Other
- Description: Private outdoor terrace
- Features: Balcony/Deck
- Level: Main
Heating
- Forced Air
Cooling
- Central Air
Appliances
- Included: Instant Hot Water, Water Heater Owned, Hot Water Tank Owned
- Laundry: In-Suite
Features
- Elevator, Separate Heating Controls
- Has fireplace: No
Interior area
- Total structure area: 730
- Total interior livable area: 730 sqft
- Finished area above ground: 730
Video & virtual tour
Property
Parking
- Parking features: Guest
Features
- Stories: 1
- Patio & porch: Terrace, Patio
- Exterior features: Balcony
- Has view: Yes
- View description: City
- Frontage type: South
Lot
- Features: Urban, Business Centre, Dog Park, City Lot, High Traffic Area, Highway Access, Hospital, Library, Park, Place of Worship, Playground Nearby, Public Parking, Public Transit, Quiet Area, Rail Access, Rec./Community Centre, Regional Mall, School Bus Route, Schools, Shopping Nearby, Trails, Visual Exposure
Details
- Parcel number: 237830062
- Zoning: C3C5R2C
Construction
Type & style
- Home type: Condo
- Architectural style: Apartment
- Property subtype: Condo/Apt Unit, Residential, Condominium
- Attached to another structure: Yes
Materials
- Concrete
- Roof: Asphalt
Condition
- 0-5 Years
- New construction: No
- Year built: 2023
Utilities & green energy
- Sewer: Sewer (Municipal)
- Water: Municipal
Community & HOA
Community
- Security: Alarm System, Concierge/Security Guard, Monitored, Security System, Smoke Detector(s)
HOA
- Has HOA: Yes
- Amenities included: BBQs Permitted, Barbecue, Concierge, Elevator(s), Library, Media Room, Party Room, Sauna, Parking
- Services included: Common Elements
- HOA fee: C$569 monthly
Location
- Region: Kitchener
Financial & listing details
- Price per square foot: C$425/sqft
- Annual tax amount: C$3,568
- Date on market: 7/1/2026
- Inclusions: Hot Water Tank Owned, None
Price history
| Date | Event | Price |
|---|---|---|
| 8/29/2026 | Price change | C$309,900-4.6%C$425/sqft |
Source: ITSO #40844154 Report a problem | ||
| 8/7/2026 | Price change | C$324,900-5.2%C$445/sqft |
Source:  TRREB #X13509242 Report a problem TRREB #X13509242 Report a problem | ||
| 7/24/2026 | Price change | C$342,900-4.7%C$470/sqft |
Source: TRREB #X13509242 Report a problem | ||
| 7/1/2026 | Listed for sale | C$359,900C$493/sqft |
Source: TRREB #X13509242 Report a problem | ||
Public tax history
Tax history is unavailable.
Climate risks
Neighborhood: KW Hosptial
Nearby schools
GreatSchools rating
No schools nearby
We couldn't find any schools near this home.
Schools provided by the listing agent
- Elementary: Ontario.Ca/Page/Find-Your-School
- High: Ontario.Ca/Page/Find-Your-School
Source: ITSO. This data may not be complete. We recommend contacting the local school district to confirm school assignments for this home.
Similar homes
- C$299,0002 bd2 ba1k sqft276 King St W #213, Kitchener, ON N2G 1B6For Sale
 MLS ID #40859246, Joshua Mcguire, Salesperson, RE/MAX Real Estate Centre Inc.. ITSO
 - C$293,500-- bd1 ba457 sqftThe Bright Building, Kitchener, ON N2G 1E3For Sale
 MLS ID #40821291, Scott Benson, Salesperson, Real Broker Ontario Ltd.. ITSO
 - C$329,9001 bd1 ba629 sqft741 King St W #306, Kitchener, ON N2G 1E3For Sale
 MLS ID #40843804, Jitesh Kakkar, Salesperson, EXP REALTY. ITSO
 - C$320,0001 bd1 ba497 sqft15 Wellington St S #903, Kitchener, ON N2G 0E4For Sale
 MLS ID #40855855, Samantha Ramos, Salesperson, Royal LePage Wolle Realty. ITSO
