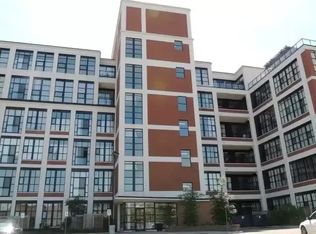
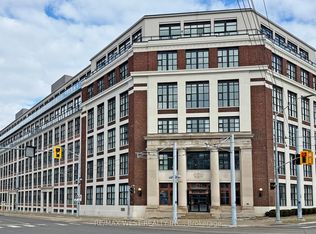
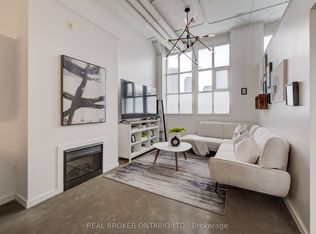
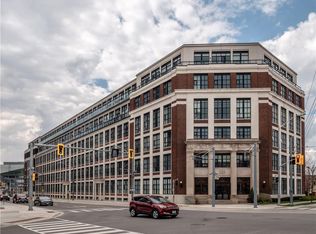
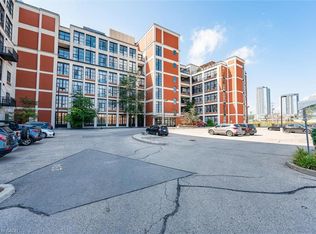
Welcome to the highly sought-after Kaufman Lofts in the vibrant heart of Downtown Kitchener! Step inside this impressive one-bedroom loft and experience the perfect blend of striking industrial character and contemporary urban living. Soaring 13-foot ceilings, polished concrete floors, exposed ductwork, and dramatic oversized factory-style windows create a stylish living space filled with natural light. The bright, open-concept design offers a wonderful sense of space, featuring a functional kitchen with a moveable island. The owner is offering brand new appliances (Fridge, Stove, Dishwasher- $2500 value) on closing. The suite includes convenient in-suite laundry, basement storage locker, secure entrance, and an assigned parking space. Residents also enjoy access to a shared rooftop terrace, an ideal spot to unwind and enjoy the urban surroundings. Located just steps from the GO Station and Tannery District, and within walking distance of Google's Kitchener headquarters, the University of Waterloo Health Sciences Campus, and an exciting selection of downtown restaurants, shops, and amenities. Conveniently situated just minutes from Grand River Hospital and Highway 7/8 expressway, this exceptional loft offers the perfect combination of urban living, character, convenience, and connectivity.
For sale
C$284,900
410 King St W #314, Kitchener, ON N2G 1C3
1beds
601sqft
Condo/Apt Unit, Residential, Condominium
Built in 2008
-- sqft lot
$-- Zestimate®
C$474/sqft
C$784/mo HOA
What's special
Exposed ductworkDramatic oversized factory-style windowsBright open-concept designIn-suite laundryShared rooftop terrace
- 9 days
- 11
- 1
Zillow last checked:
Listing updated:
Listed by:
Irfan Gillani, Salesperson,
RE/MAX REAL ESTATE CENTRE INC.
Source: ITSO,MLS®#: 40860697Originating MLS®#: Cornerstone Association of REALTORS®
Facts & features
Interior
Bedrooms & bathrooms
- Bedrooms: 1
- Bathrooms: 1
- Full bathrooms: 1
- Main level bathrooms: 1
- Main level bedrooms: 1
Bedroom
- Level: Main
Bathroom
- Features: 4-Piece
- Level: Main
Dining room
- Level: Main
Kitchen
- Level: Main
Laundry
- Level: Main
Living room
- Level: Main
Heating
- Forced Air, Forced Air-Wood, Natural Gas
Cooling
- Central Air
Appliances
- Included: Built-in Microwave, Dishwasher, Dryer, Refrigerator, Stove, Washer
- Laundry: In-Suite
Features
- Elevator
- Has fireplace: No
Interior area
- Total structure area: 601
- Total interior livable area: 601 sqft
- Finished area above ground: 601
Property
Parking
- Total spaces: 1
- Parking features: Outside/Surface/Open
- Uncovered spaces: 1
- Details: Assigned Space: 224
Features
- Stories: 1
- Frontage type: North
Lot
- Features: Urban, City Lot, Park, Public Transit, Shopping Nearby
Details
- Parcel number: 234600221
- Zoning: D6
- Other equipment: Intercom
Construction
Type & style
- Home type: Condo
- Architectural style: Apartment
- Property subtype: Condo/Apt Unit, Residential, Condominium
- Attached to another structure: Yes
Materials
- Brick
- Foundation: Poured Concrete
- Roof: Flat
Condition
- 16-30 Years
- New construction: No
- Year built: 2008
Utilities & green energy
- Sewer: Sewer (Municipal)
- Water: Municipal
Community & HOA
HOA
- Has HOA: Yes
- Amenities included: Barbecue, Party Room, Roof Deck, Parking
- Services included: Insurance, Building Maintenance, Common Elements, Maintenance Grounds, Heat, Property Management Fees, Water
- HOA fee: C$784 monthly
Location
- Region: Kitchener
Financial & listing details
- Price per square foot: C$474/sqft
- Annual tax amount: C$2,998
- Date on market: 9/16/2026
- Inclusions: Built-in Microwave, Dishwasher, Dryer, Refrigerator, Stove, Washer
- Exclusions: Dining Room Wall Mounted Shelving, Kitchen Mounted Plant Shelf, Kitchen Mounted Clock, Living Room Mirror, And Living Room Electric Fireplace.
Price history
| Date | Event | Price |
|---|---|---|
| 9/16/2026 | Listed for sale | C$284,900C$474/sqft |
Source:  TRREB #X13790410 Report a problem TRREB #X13790410 Report a problem | ||
Public tax history
Tax history is unavailable.
Climate risks
Neighborhood: City Commercial Core
Nearby schools
GreatSchools rating
No schools nearby
We couldn't find any schools near this home.
Similar homes
- C$280,0001 bd1 ba642 sqftKaufman Lofts, Kitchener, ON N2G 1C3For Sale
 MLS ID #40865755, Mike Prilisauer, Salesperson, RE/MAX TWIN CITY REALTY INC.. ITSO
 - C$279,9001 bd1 ba622 sqft410 King St W #218, Kitchener, ON N2G 1C3For Sale
 MLS ID #40866276, Christina Rooney, Salesperson, C M A REALTY LTD.. ITSO
 - C$289,9001 bd1 ba521 sqftWaterloo Standard Condominium Corporation No. 612, Kitchener, ON N2G 0B5For Sale
 MLS ID #40864095, David Schooley, Broker, RE/MAX Twin City Realty Inc.. ITSO
 - C$324,9001 bd1 ba757 sqft410 King St W #408, Kitchener, ON N2G 1C3For Sale
 MLS ID #40855970, Tammy Nolan, Broker, RE/MAX TWIN CITY REALTY INC.. ITSO
