WELCOME TO YOUR NEW HOME! Experience luxury, convenience, and low-maintenance urban living in the heart of Downtown Kitchener. This exceptional 1-bedroom, 1-bathroom ground-floor condo is perfect for first-time buyers, young professionals, and downsizers alike. Skip the elevators and main lobby completely by using the entrance located just steps from your owned parking space. Inside, the suite boasts premium polished concrete floors and an updated kitchen illuminated with custom accent lighting. The spacious kitchen features quartz countertops, a functional breakfast bar, and a stunning waterfall edge finish. The large primary bedroom is complete with a walk-in closet outfitted with upgraded, custom cabinetry. The pristine 4-piece bathroom mirrors the luxury finish with quartz counters and a mirrored medicine cabinet for discrete extra storage. Residents enjoy premium building amenities, including a spectacular rooftop terrace and a spacious party/meeting room. Location Highlights: Steps to the ION LRT, Google, The Tannery, and all the dining and entertainment options of Downtown Kitchener. Extras: Includes 1 owned parking spot, 1 owned storage locker, and comprehensive condo fees covering almost all utilities. BOOK YOUR SHOWING TODAY!
For sale
C$285,000
410 King St W #111, Kitchener, ON N2G 1C3
1beds
509sqft
Condo/Apt Unit, Residential, Condominium
Built in 2008
-- sqft lot
$-- Zestimate®
C$560/sqft
C$779/mo HOA
What's special
Updated kitchenCustom accent lightingQuartz countertopsFunctional breakfast barStunning waterfall edge finishLarge primary bedroomSpectacular rooftop terrace
- 15 hours
- 1
- 0
Zillow last checked:
Listing updated:
Listed by:
Krista Jonker, Broker,
Royal LePage Wolle Realty
Source: ITSO,MLS®#: 40869395Originating MLS®#: Cornerstone Association of REALTORS®
Facts & features
Interior
Bedrooms & bathrooms
- Bedrooms: 1
- Bathrooms: 1
- Full bathrooms: 1
- Main level bathrooms: 1
- Main level bedrooms: 1
Kitchen
- Level: Main
Heating
- Forced Air, Natural Gas, Heat Pump
Cooling
- Central Air
Appliances
- Included: Dishwasher, Dryer, Refrigerator, Stove, Washer
- Laundry: In-Suite
Features
- Elevator, Separate Heating Controls
- Has fireplace: No
Interior area
- Total structure area: 509
- Total interior livable area: 509 sqft
- Finished area above ground: 509
Video & virtual tour
Property
Parking
- Total spaces: 1
- Parking features: Outside/Surface/Open
- Uncovered spaces: 1
- Details: Assigned Space: 262
Features
- Stories: 1
- Frontage type: North
Lot
- Features: Urban, City Lot, High Traffic Area, Highway Access, Hospital, Library, Major Highway, Open Spaces, Park, Place of Worship, Public Parking, Public Transit, Rail Access, Shopping Nearby
Details
- Parcel number: 234600059
- Zoning: SGA-3
Construction
Type & style
- Home type: Condo
- Architectural style: Apartment
- Property subtype: Condo/Apt Unit, Residential, Condominium
- Attached to another structure: Yes
Materials
- Brick
- Roof: Other
Condition
- 16-30 Years
- New construction: No
- Year built: 2008
Utilities & green energy
- Sewer: Sewer (Municipal)
- Water: Municipal
Community & HOA
HOA
- Has HOA: Yes
- Amenities included: Barbecue, Elevator(s), Fitness Center, Party Room, Roof Deck, Parking
- HOA fee: C$779 monthly
Location
- Region: Kitchener
Financial & listing details
- Price per square foot: C$560/sqft
- Annual tax amount: C$2,980
- Date on market: 11/5/2026
- Inclusions: Dishwasher, Dryer, Refrigerator, Stove, Washer
Price history
| Date | Event | Price |
|---|---|---|
| 11/5/2026 | Listed for sale | C$285,000C$560/sqft |
Source: ITSO #40869395 Report a problem | ||
Public tax history
Tax history is unavailable.
Climate risks
Neighborhood: City Commercial Core
Nearby schools
GreatSchools rating
No schools nearby
We couldn't find any schools near this home.
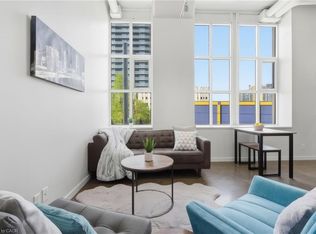

Similar homes
- C$269,5001 bd1 ba521 sqftWaterloo Standard Condominium Corporation No. 612, Kitchener, ON N2G 0B5For Sale
 MLS ID #40876384, David Schooley, Broker, Re/Max Twin City Realty Inc.. ITSO
- C$279,900-- bd1 ba457 sqftThe Bright Building, Kitchener, ON N2G 1E3For Sale
 MLS ID #40875289, Scott Benson, Salesperson, Real Broker Ontario Ltd.. ITSO
- C$284,5001 bd1 ba550 sqft15 Prince Albert Blvd #603, Kitchener, ON N2H 0C2For Sale
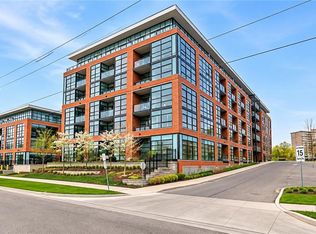 MLS ID #40874299, Antonio Nogueira, Broker, Re/Max Real Estate Centre Inc.. ITSO
- C$269,9001 bd1 ba622 sqft410 King St W #218, Kitchener, ON N2G 1C3For Sale
 MLS ID #40866276, Christina Rooney, Salesperson, C M A Realty Ltd.. ITSO
