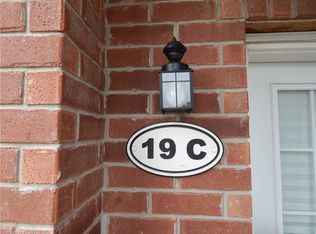
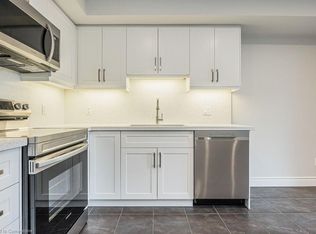
Freshly painted, sparkling clean, and ready for you! Welcome to 50 Howe Drive, Unit 17D. This spacious home featuring all new Stainless Steel appliances, large windows, and a bright, versatile layout with room to relax, work, and entertain. Enjoy your own private patio, main floor laundry, central air, and storage. New front door is ordered and will be installed within 2-3 weeks. Extra noise dampening insulation installed between levels make this unit extremely quiet. Low condo fees cover exterior maintenance, landscaping, snow removal, parking, and upkeep of the roof, windows, doors, and patio. A visitor parking pass makes hosting easy. With schools, parks, transit, Sunrise Shopping Centre, and highway access nearby, everything is within easy reach. Comfortable living, convenient location, and excellent value!
For sale
C$299,900
50 Howe Dr #17D, Kitchener, ON N2E 0A3
1beds
740sqft
Row/Townhouse, Residential, Condominium
Built in 2007
-- sqft lot
$-- Zestimate®
C$405/sqft
C$329/mo HOA
What's special
Freshly paintedSparkling cleanSpacious homeLarge windowsBright versatile layoutPrivate patioMain floor laundry
- 14 hours
- 4
- 0
Zillow last checked:
Listing updated:
Listed by:
Chris Mossey, Salesperson,
Peak Realty Ltd.
Source: ITSO,MLS®#: 40875458Originating MLS®#: Cornerstone Association of REALTORS®
Facts & features
Interior
Bedrooms & bathrooms
- Bedrooms: 1
- Bathrooms: 1
- Full bathrooms: 1
- Main level bathrooms: 1
- Main level bedrooms: 1
Other
- Level: Main
Bathroom
- Features: 4-Piece
- Level: Main
- Area: 144.12
- Dimensions: 12ft. 0in. X 12ft. 1in.
Dining room
- Level: Main
- Area: 141.42
- Dimensions: 10ft. 8in. X 14ft. 3in.
Kitchen
- Level: Main
- Area: 183.51
- Dimensions: 13ft. 8in. X 14ft. 3in.
Laundry
- Level: Main
- Area: 27.69
- Dimensions: 9ft. 8in. X 3ft. 5in.
Living room
- Features: 4-Piece
- Level: Main
- Area: 43
- Dimensions: 7ft. 6in. X 6ft. 9in.
Heating
- Forced Air, Natural Gas
Cooling
- None
Appliances
- Included: Built-in Microwave, Dishwasher, Dryer, Refrigerator, Stove, Washer
Features
- Air Exchanger
- Basement: None
- Has fireplace: No
Interior area
- Total structure area: 740
- Total interior livable area: 740 sqft
- Finished area above ground: 740
- Finished area below ground: 0
Video & virtual tour
Property
Parking
- Total spaces: 1
- Parking features: Assigned, Outside/Surface/Open, Private Drive Single Wide
- Uncovered spaces: 1
- Details: Assigned Space: #5
Features
- Stories: 1
- Patio & porch: Patio
- Frontage type: North
Lot
- Features: Urban, Dog Park, Near Golf Course, Highway Access, Hospital, Library, Park, Place of Worship, Playground Nearby, Public Parking, Public Transit, School Bus Route, Schools, Shopping Nearby, Trails
Details
- Parcel number: 234550052
- Zoning: Res-5
Construction
Type & style
- Home type: Townhouse
- Architectural style: Townhouse
- Property subtype: Row/Townhouse, Residential, Condominium
- Attached to another structure: Yes
Materials
- Brick, Vinyl Siding
- Roof: Asphalt Shing
Condition
- 16-30 Years
- New construction: No
- Year built: 2007
Utilities & green energy
- Sewer: Sewer (Municipal)
- Water: Municipal
Community & HOA
Community
- Security: Carbon Monoxide Detector, Smoke Detector
HOA
- Has HOA: Yes
- Amenities included: BBQs Permitted, Parking
- Services included: Building Maintenance, Common Elements, Doors, Maintenance Grounds, Roof, Windows
- HOA fee: C$329 monthly
Location
- Region: Kitchener
Financial & listing details
- Price per square foot: C$405/sqft
- Annual tax amount: C$2,319
- Date on market: 11/5/2026
- Inclusions: Built-in Microwave, Carbon Monoxide Detector, Dishwasher, Dryer, Refrigerator, Smoke Detector, Stove, Washer
Price history
| Date | Event | Price |
|---|---|---|
| 11/5/2026 | Listed for sale | C$299,900C$405/sqft |
Source: ITSO #40875458 Report a problem | ||
Public tax history
Tax history is unavailable.
Climate risks
Neighborhood: Laurentian Hills
Nearby schools
GreatSchools rating
No schools nearby
We couldn't find any schools near this home.
Similar homes
- C$319,9001 bd1 ba785 sqft50 Howe Dr #9D, Kitchener, ON N2E 0A3For Sale
 MLS ID #40841089, Simon Royer, Salesperson, Re/Max Icon Realty. ITSO
- C$349,9002 bd1 ba963 sqft1989 Ottawa St S #17G, Kitchener, ON N2E 0G7For Sale
 MLS ID #40875598, Linda Cabral, Salesperson, Corcoran Horizon Realty. ITSO
- C$285,0001 bd1 ba509 sqft410 King St W #111, Kitchener, ON N2G 1C3For Sale
 MLS ID #40869395, Krista Jonker, Broker, Royal LePage Wolle Realty. ITSO
- C$284,5001 bd1 ba550 sqft15 Prince Albert Blvd #603, Kitchener, ON N2H 0C2For Sale
 MLS ID #40874299, Antonio Nogueira, Broker, Re/Max Real Estate Centre Inc.. ITSO
